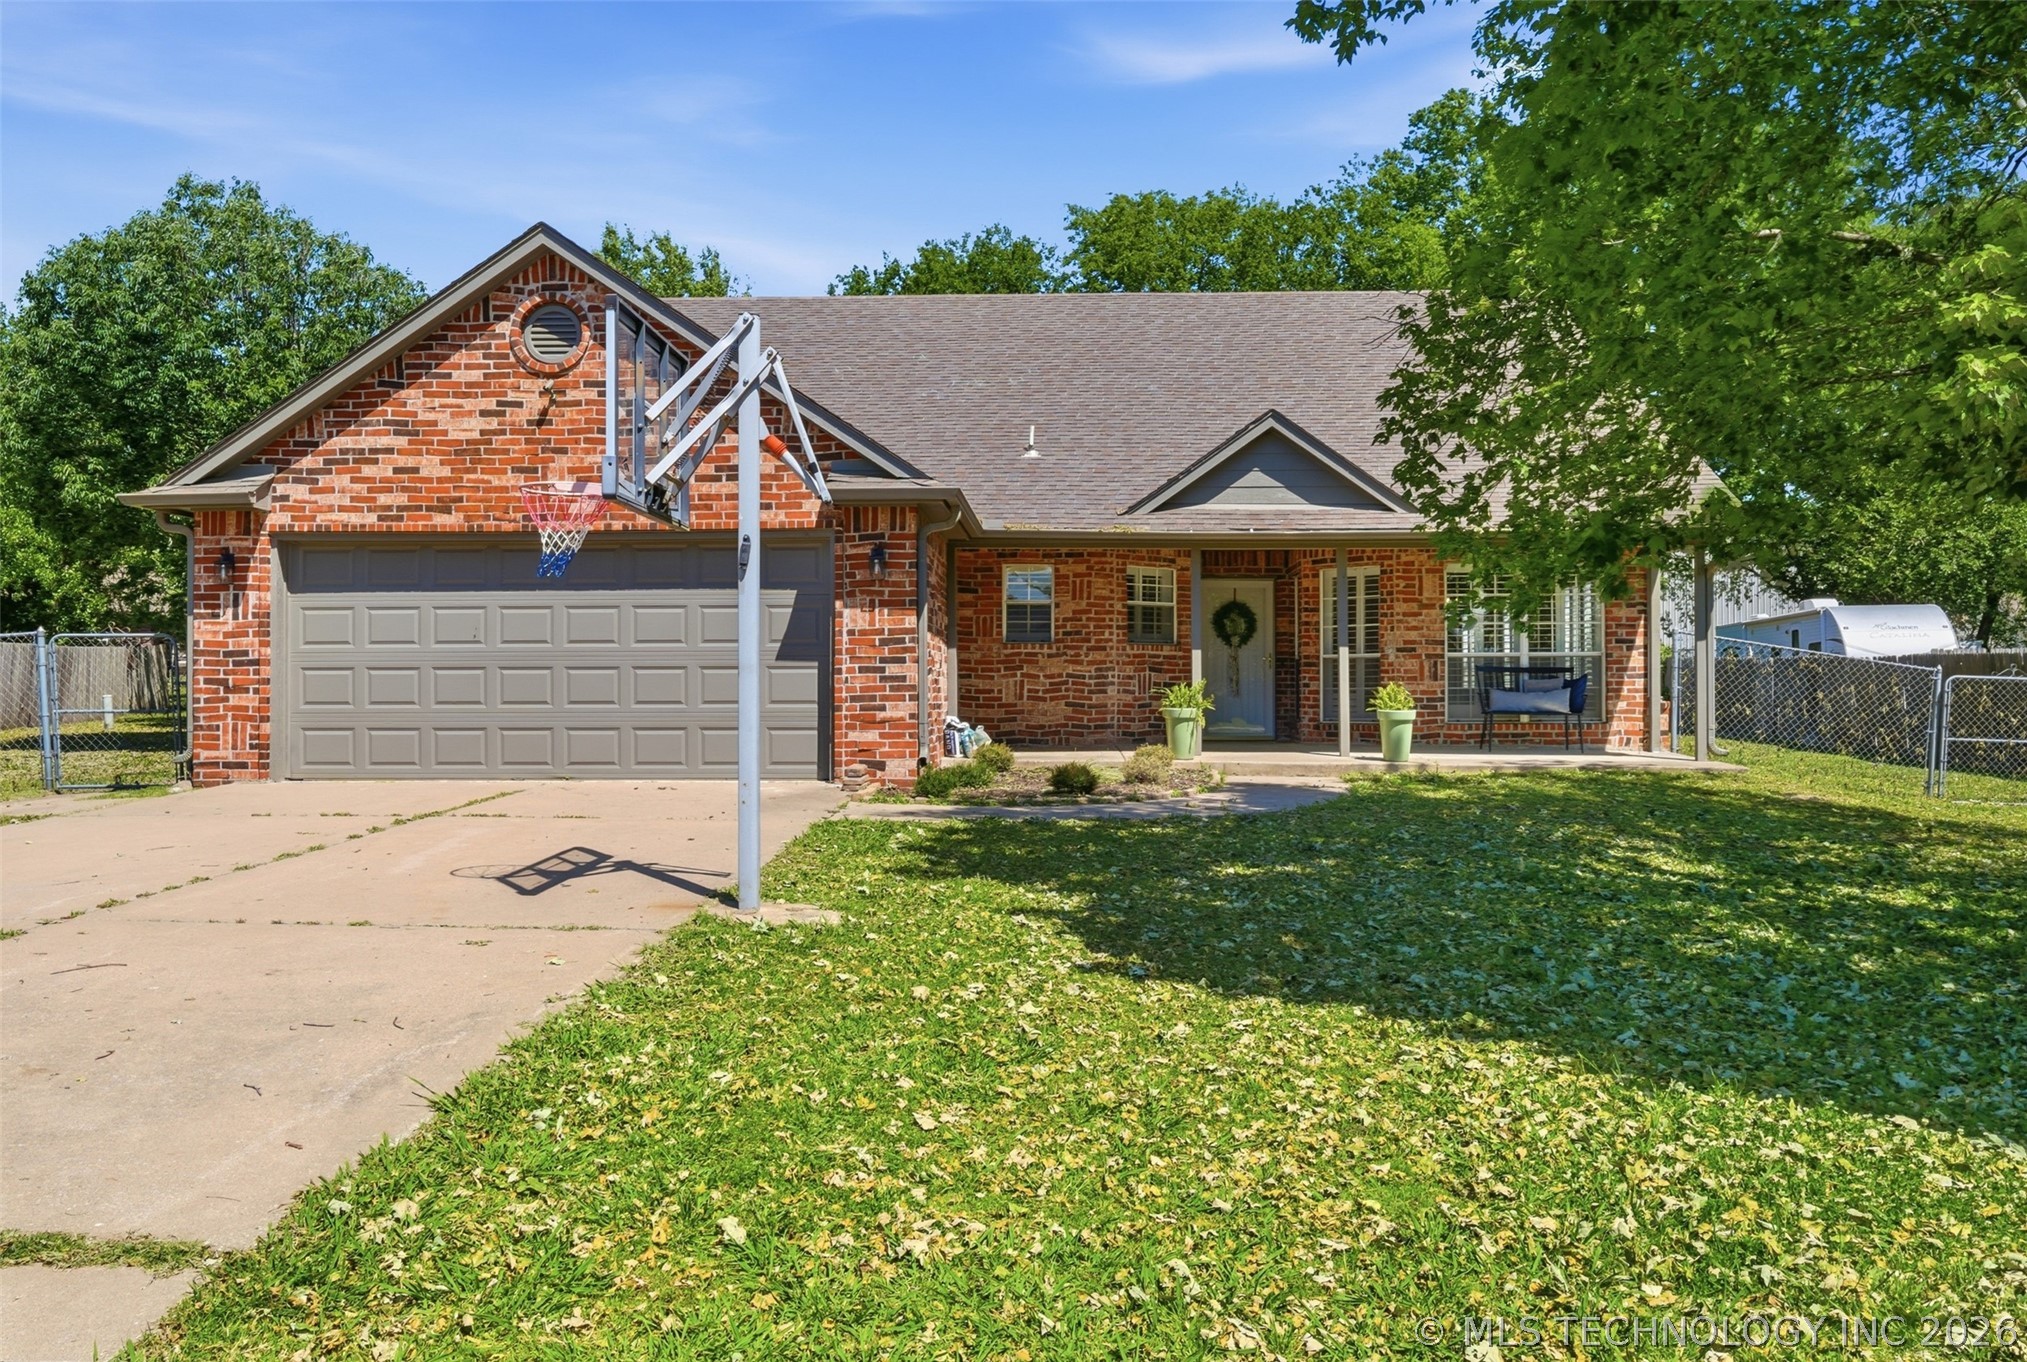
8137 E Misty Morning Place
SEE ALL PHOTOS
8137 E Misty Morning Place
Courtesy of Blake Bacon, Solid Rock, REALTORS, (918) 605-6425
Sold

8137 E Misty Morning Place

8137 E Misty Morning Place, Claremore, OK 74019

$299,000
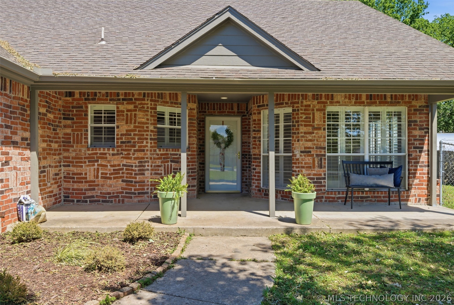
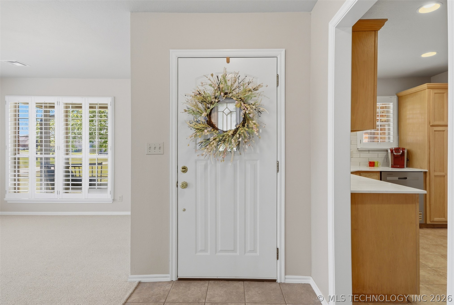
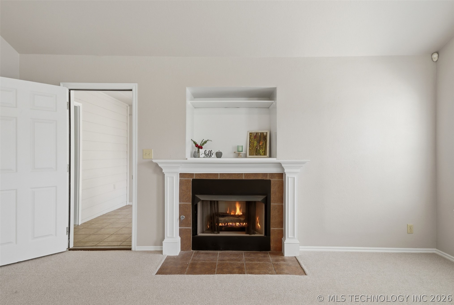
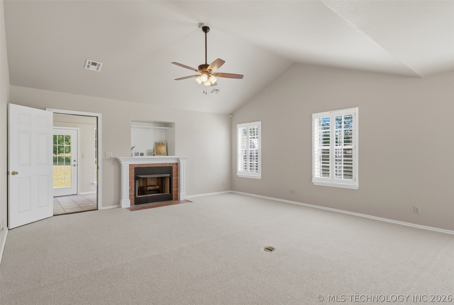
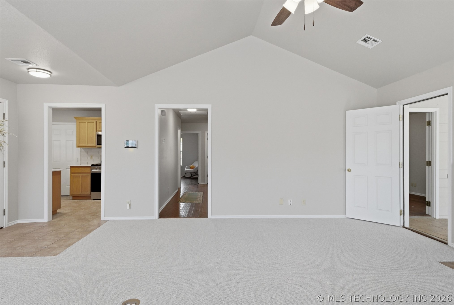
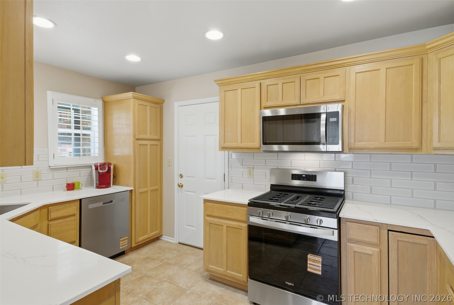
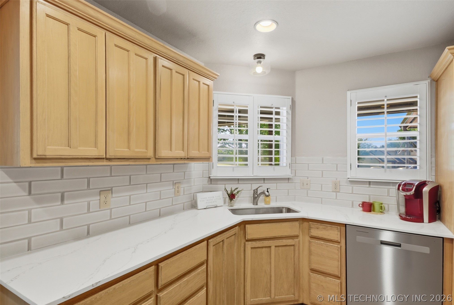
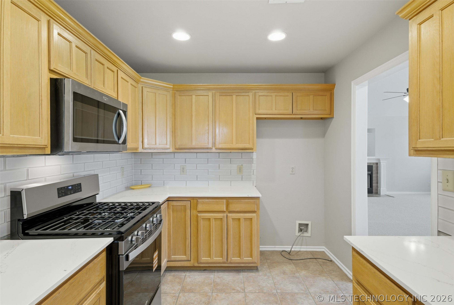
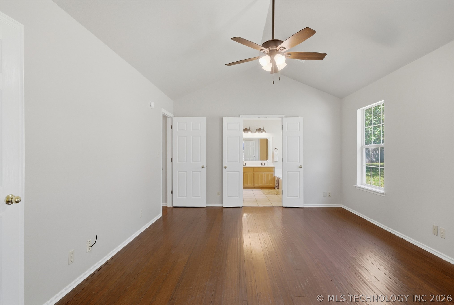
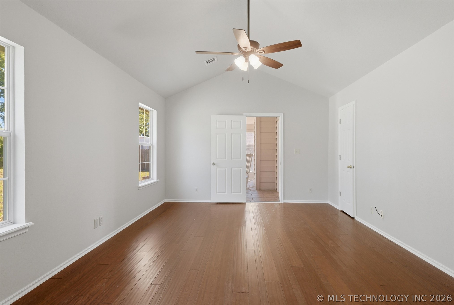
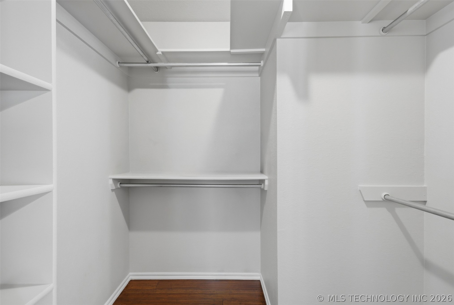
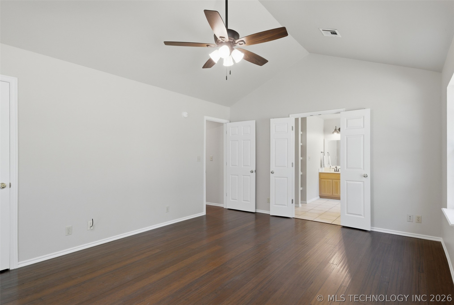
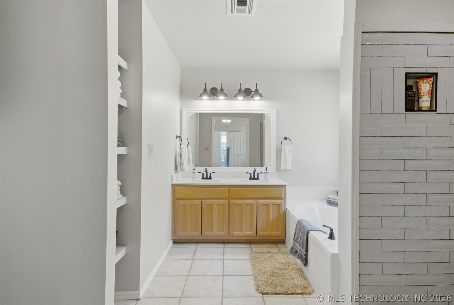
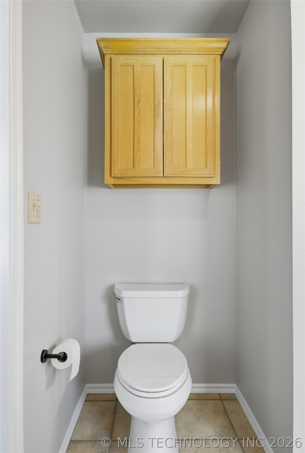
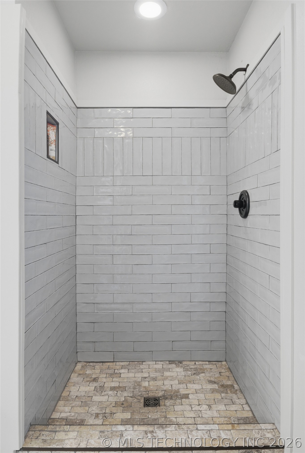
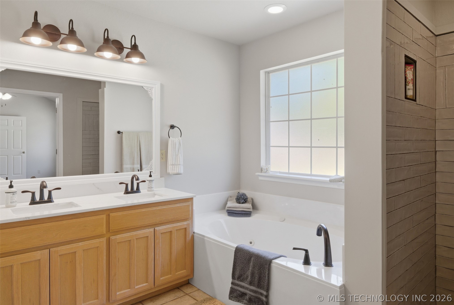
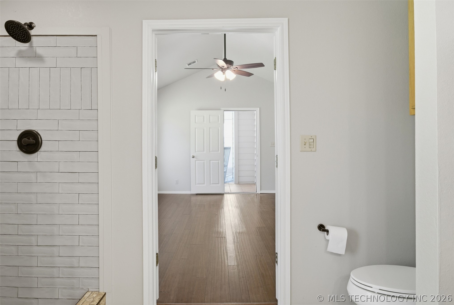
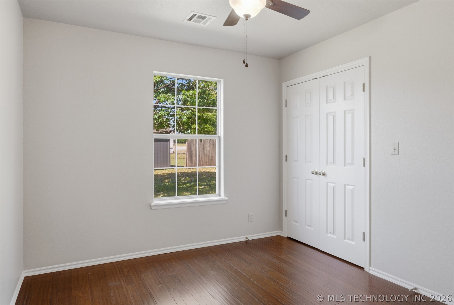
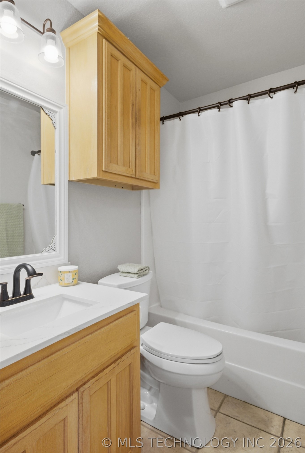
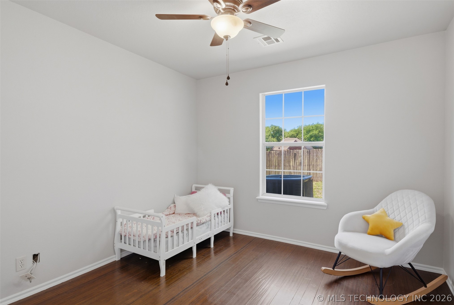
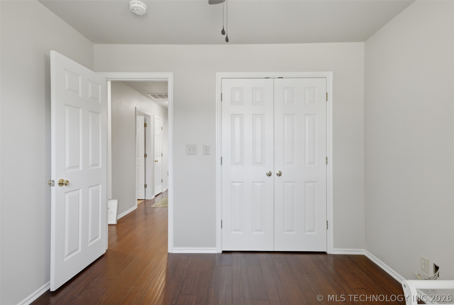
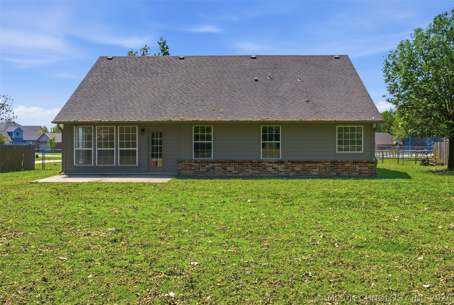
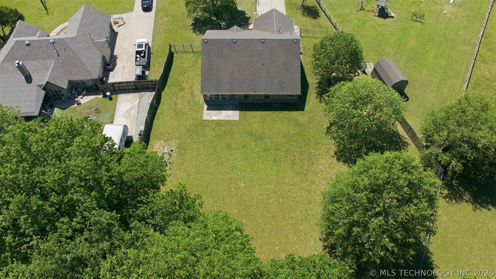
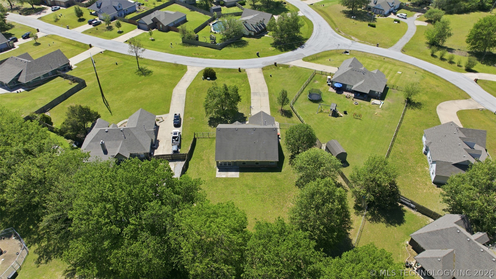
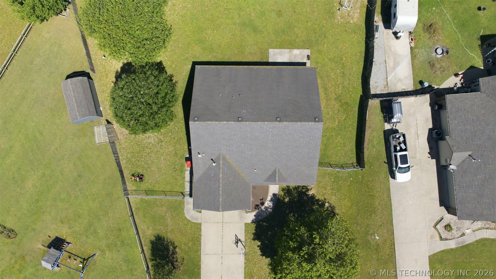
Spacious 3 bedroom, 2 bathroom home situated on a peaceful 1-acre lot with numerous updates throughout. Recent improvements include new carpet, fresh interior and exterior paint, bamboo flooring in the bedrooms and hallways, quartz countertops, and a beautifully tiled shower. The kitchen is equipped with Whirlpool appliances including the range, dishwasher, and microwave. The home also features updated light fixtures and faucets, along with a new roof coming soon, offering a great blend of comfort, style, and functionality.

3
beds

2
baths

1,740 Sq.Ft. LIVING AREA

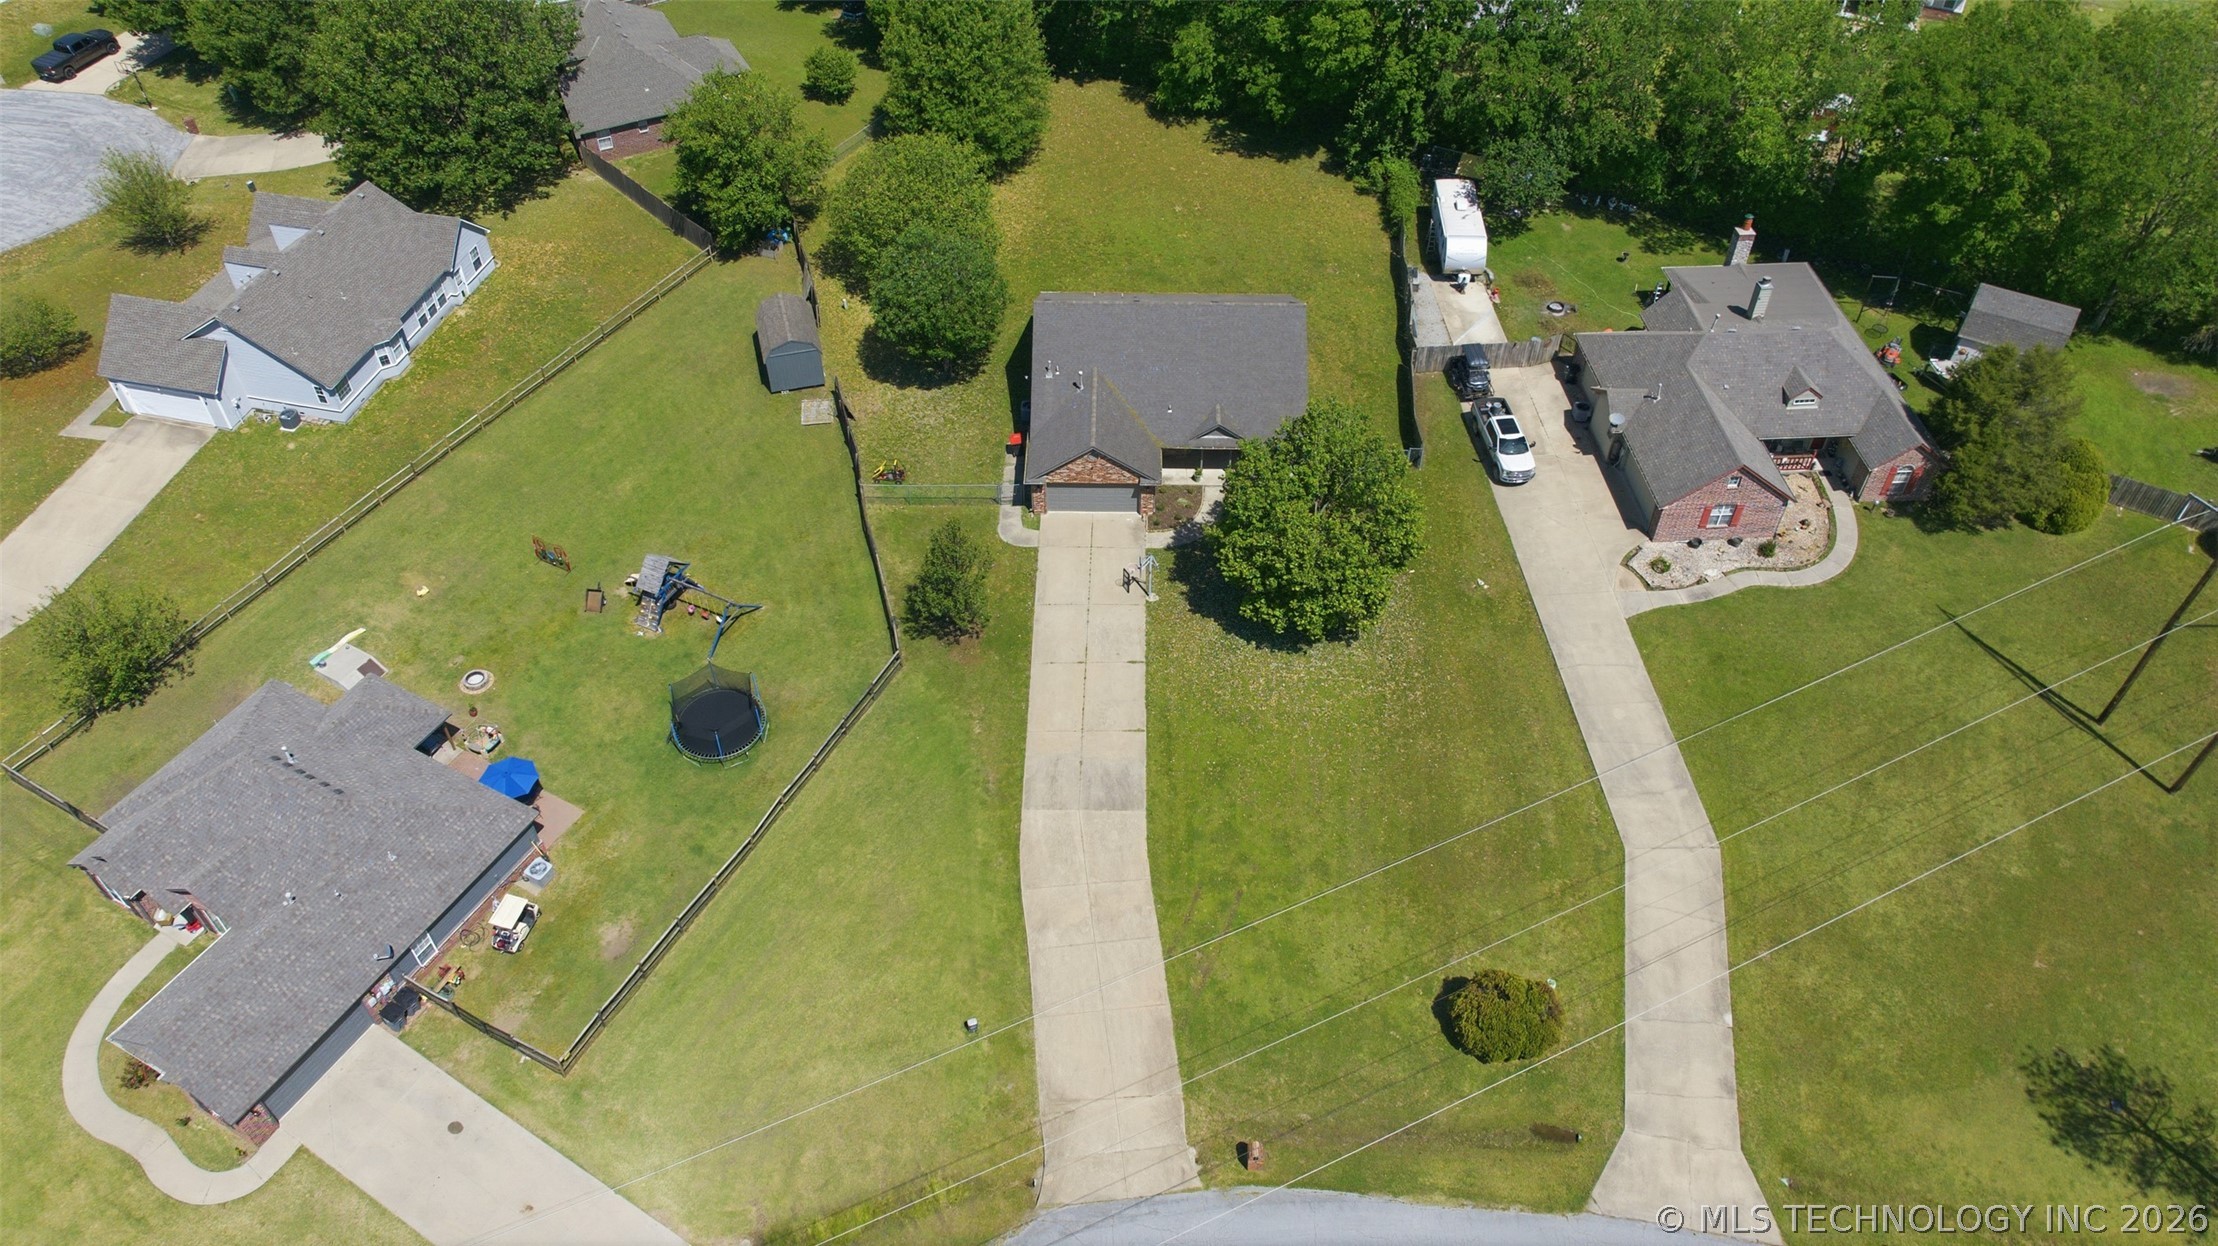
1 Acres lot

Features & Amenities

Interior

  • total bedrooms3
  • Total bathrooms2
  • full bathrooms2
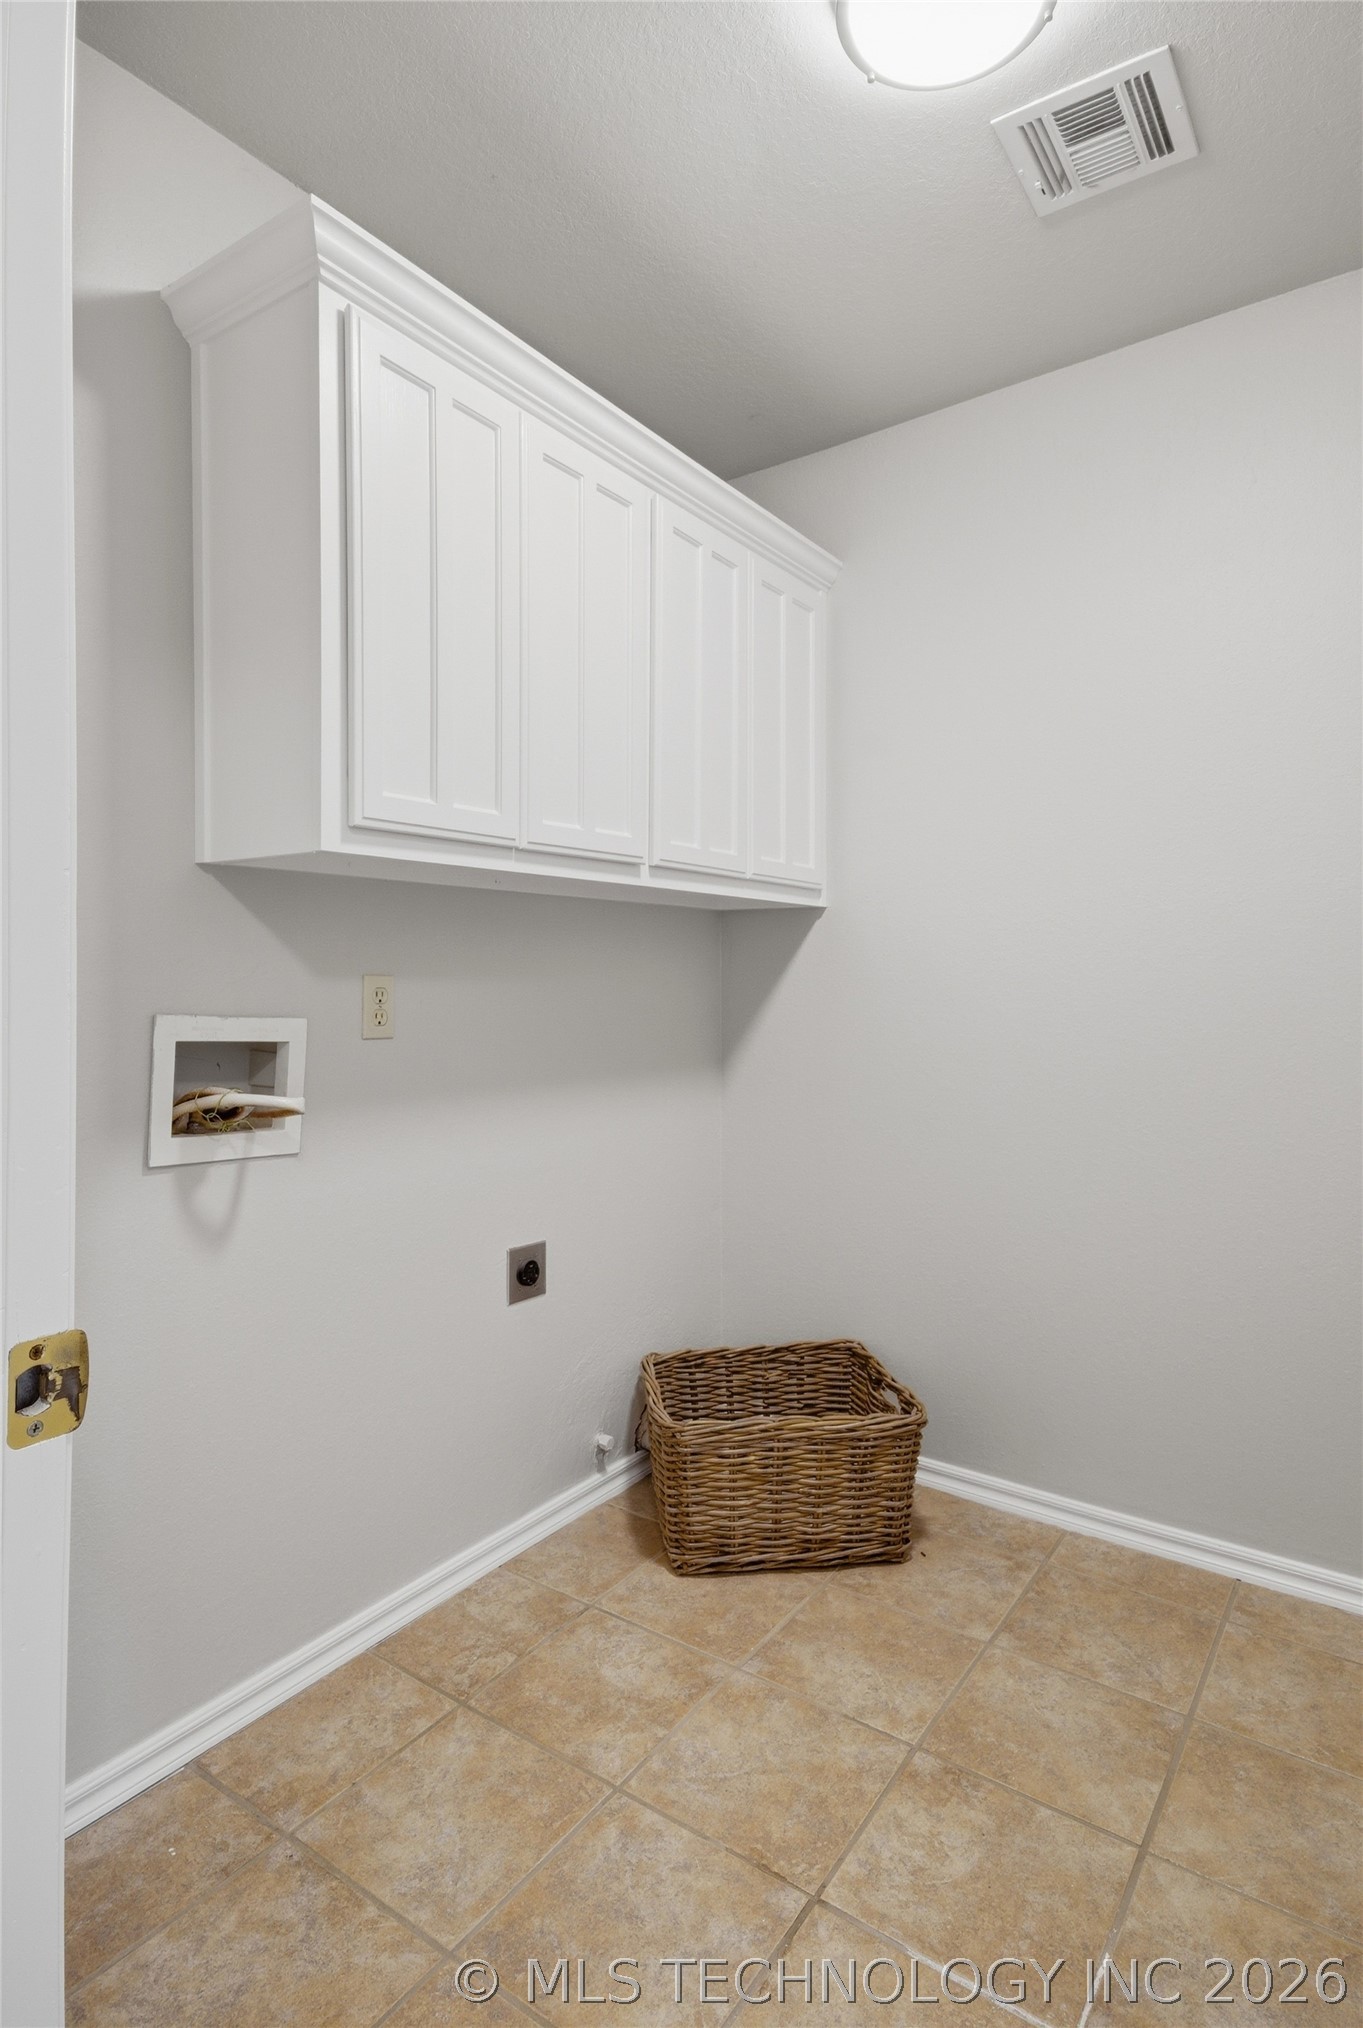
  • Laundry room Washer Hookup, Electric Dryer Hookup
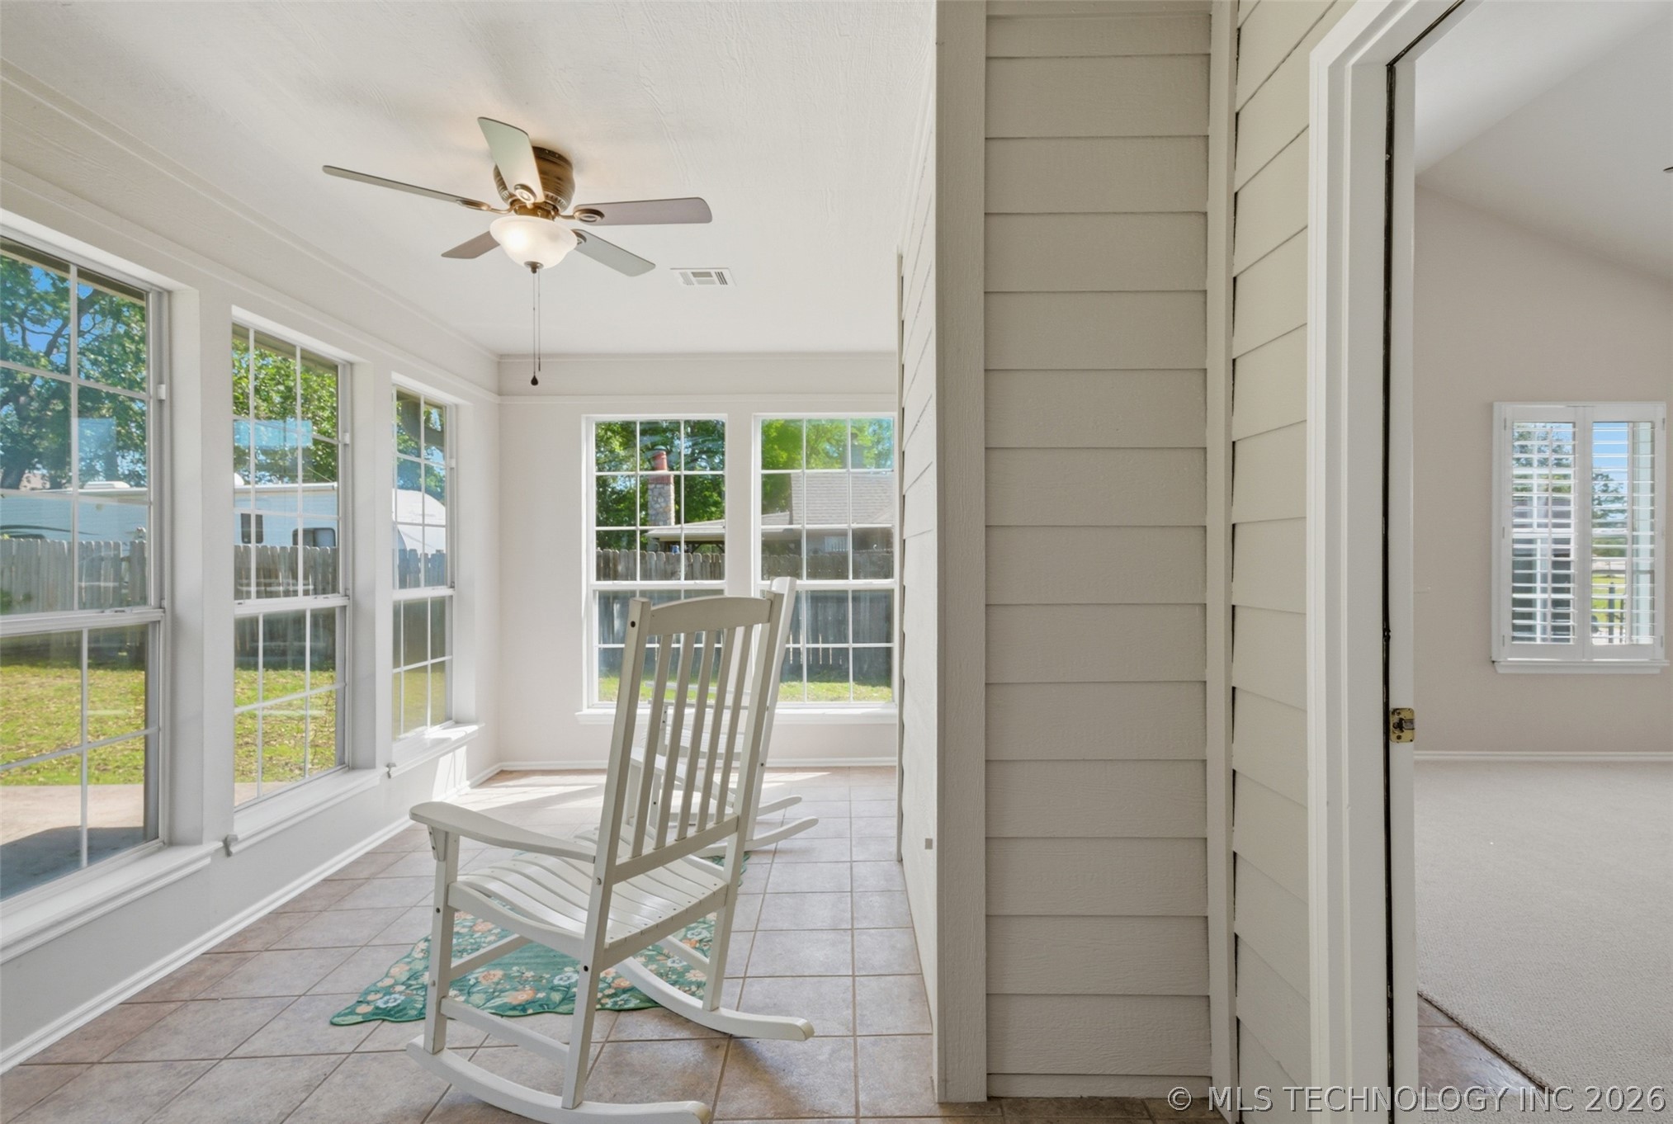
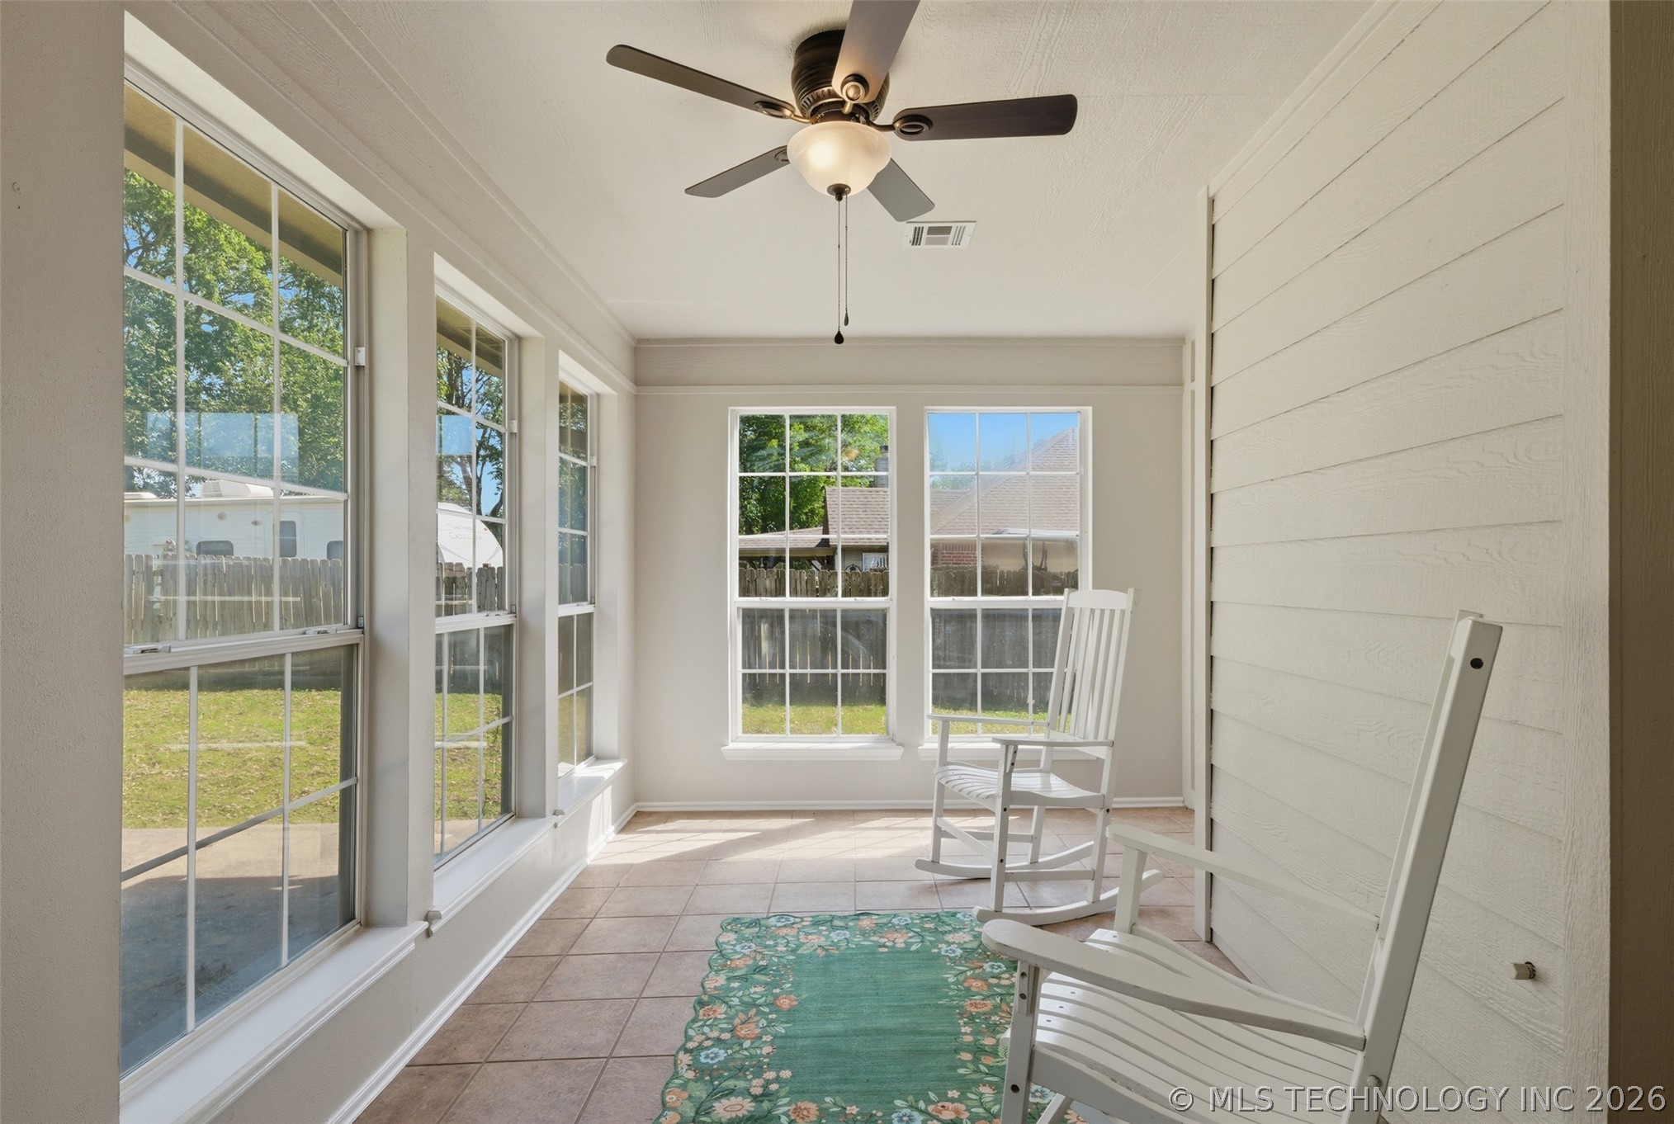
  • Flooring Carpet, Tile, Wood Veneer
  • Fireplace Gas Log, Outside
  • APPLIANCES Dishwasher, Disposal, Gas Water Heater, Microwave, Oven, Range, Stove, Plumbed For Ice Maker
  • other interior Features High Ceilings, High Speed Internet, Quartz Counters, Stone Counters, Vaulted Ceiling(s), Wired for Data, Gas Range Connection, Gas Oven Connection

Area & Lot

  • Status Sold
  • Date Sold July 20, 2026
  • Living Area1,740 Sq.Ft.
  • Total Area1,740 Sq.Ft.
  • Lot Area1 Acres
  • MLS® ID2617779
  • TypeResidential
  • YEAR BUILT2001
  • NeighborhoodVerdigris
  • Architecture StylesRanch
  • Elementary SchoolVerdigris
  • High SchoolVerdigris
  • School DistrictVerdigris - Sch Dist (27)

Exterior

  • STORIES1
  • Garage Space2.0
  • water SourceRural
  • utilitiesElectricity Available, Natural Gas Available, Water Available
  • PoolNone
  • roofAsphalt, Fiberglass
  • lot featuresMature Trees, None
  • parkingAttached, Garage
  • HEAT TYPECentral, Gas
  • AIR CONDITIONINGCentral Air
  • sewerRural
  • SubstructureSlab
  • HOA AmenitiesNone
  • security FeaturesNo Safety Shelter, Security System Owned, Smoke Detector(s)
  • other exterior FeaturesFire Pit, Rain Gutters, Satellite Dish

Financial

  • Sales Price$299,000
  • Real Estate Tax $2,510/yr
  • HOA $144/yr

Verdigris

Explore

Work With Us

Renew Realty Group is dedicated to helping you find your dream home and assisting with any selling needs you may have. Contact them today so they can guide you through the buying and selling process.

Follow Us on Instagram