63 S 204th East Avenue
SEE ALL PHOTOS
63 S 204th East Avenue
Courtesy of Nora Hogue, Mint Realty LLC, (918) 800-9881
Sold

63 S 204th East Avenue

63 S 204th East Avenue, Tulsa, OK 74108

$176,000
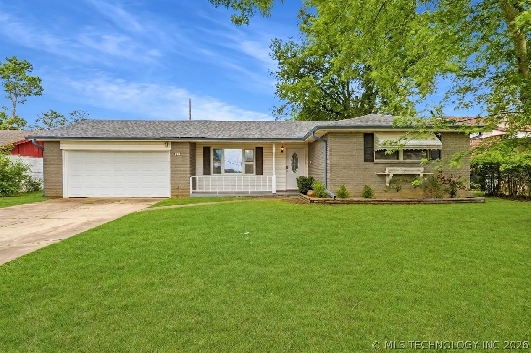
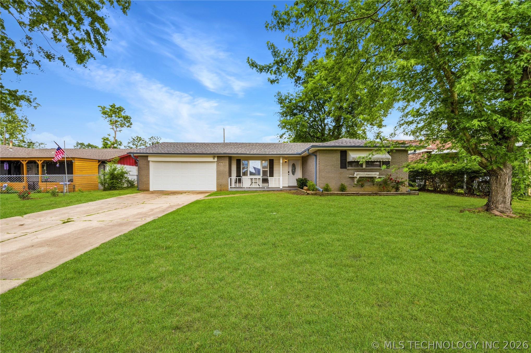
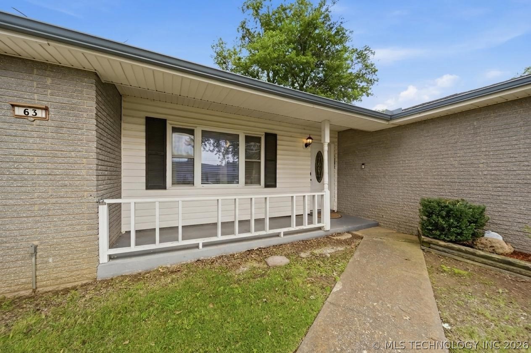
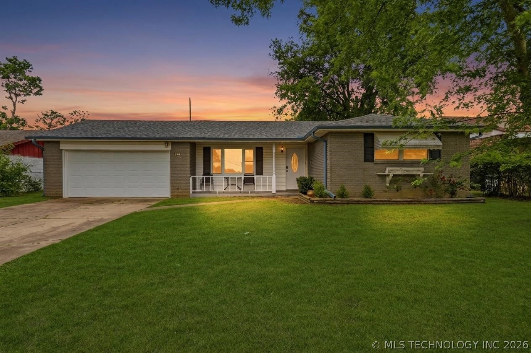
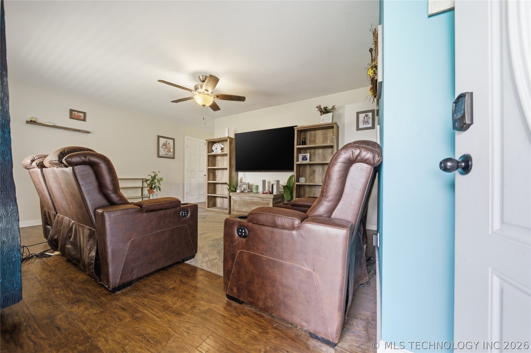
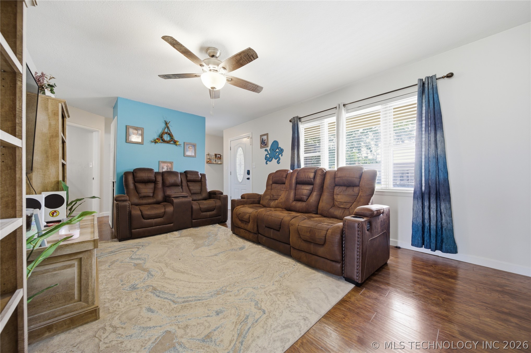
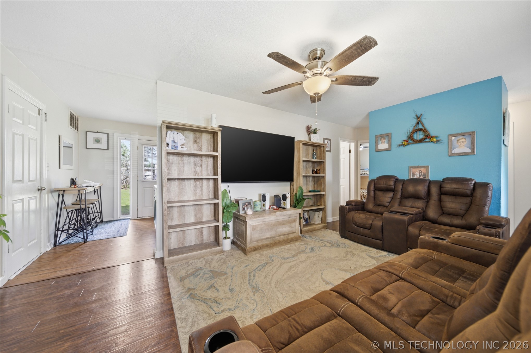
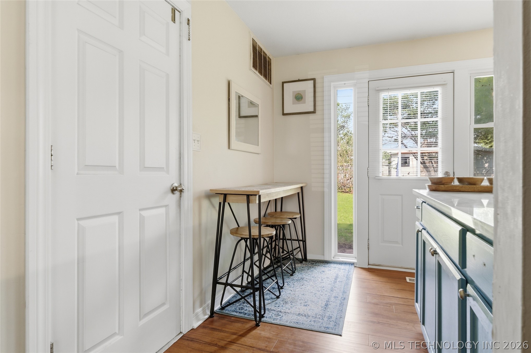
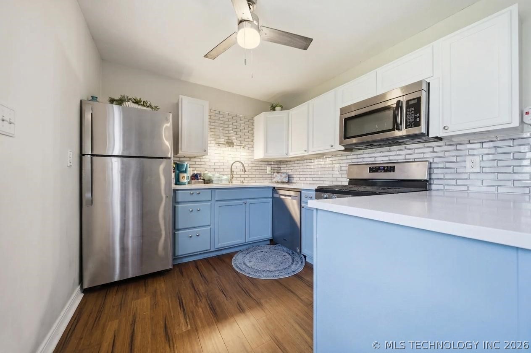
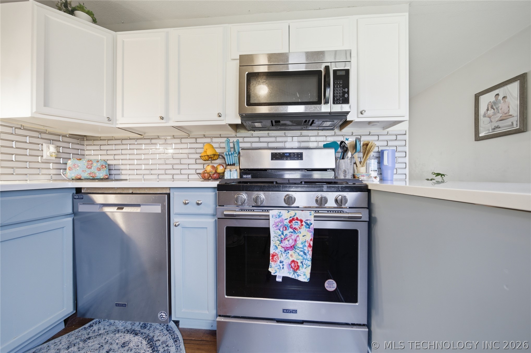
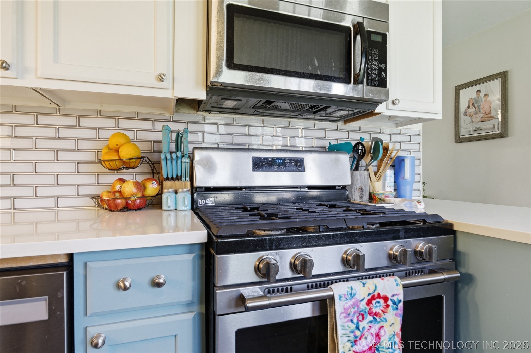
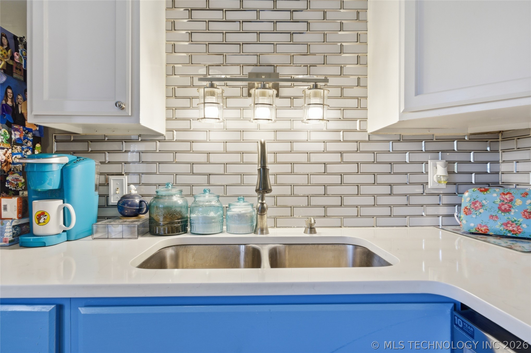
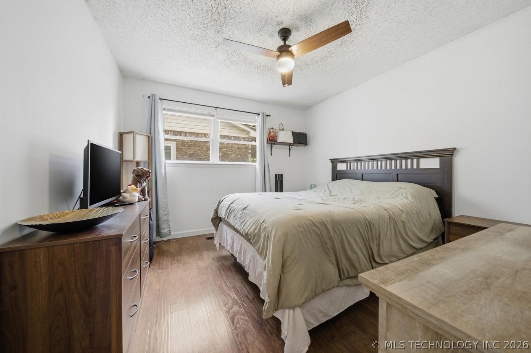
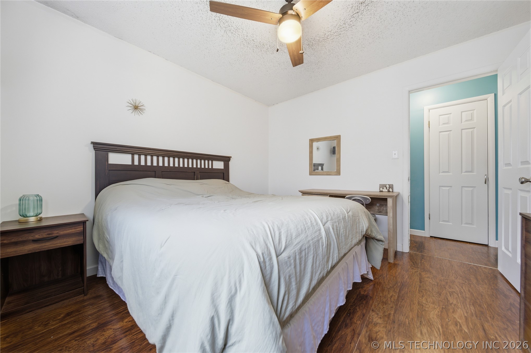
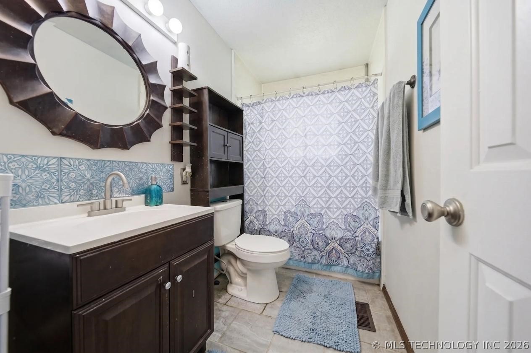
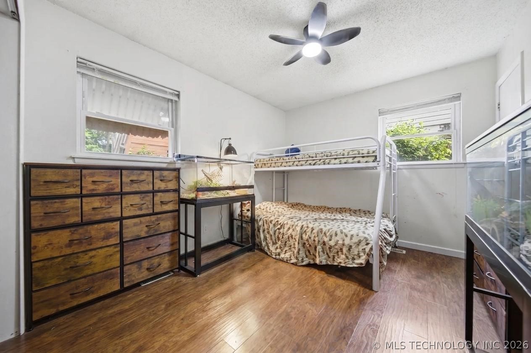
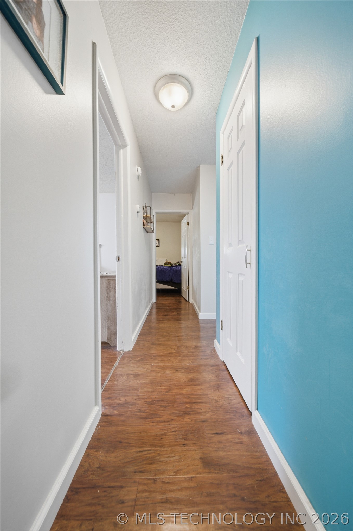
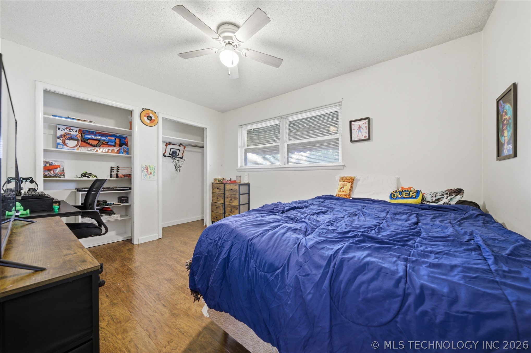
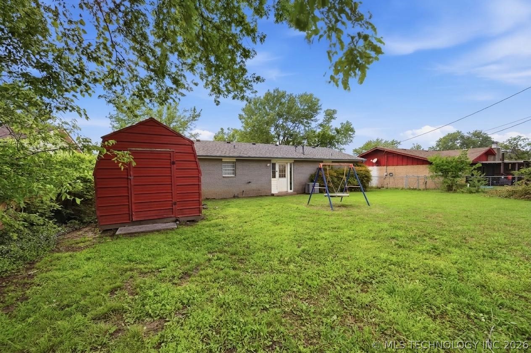
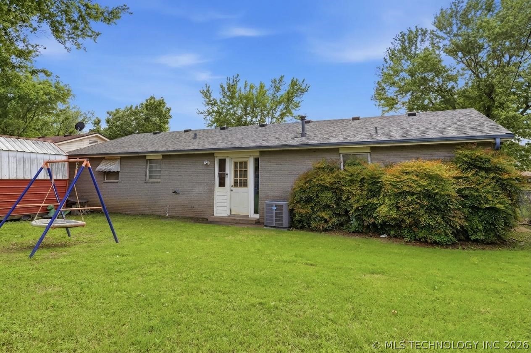
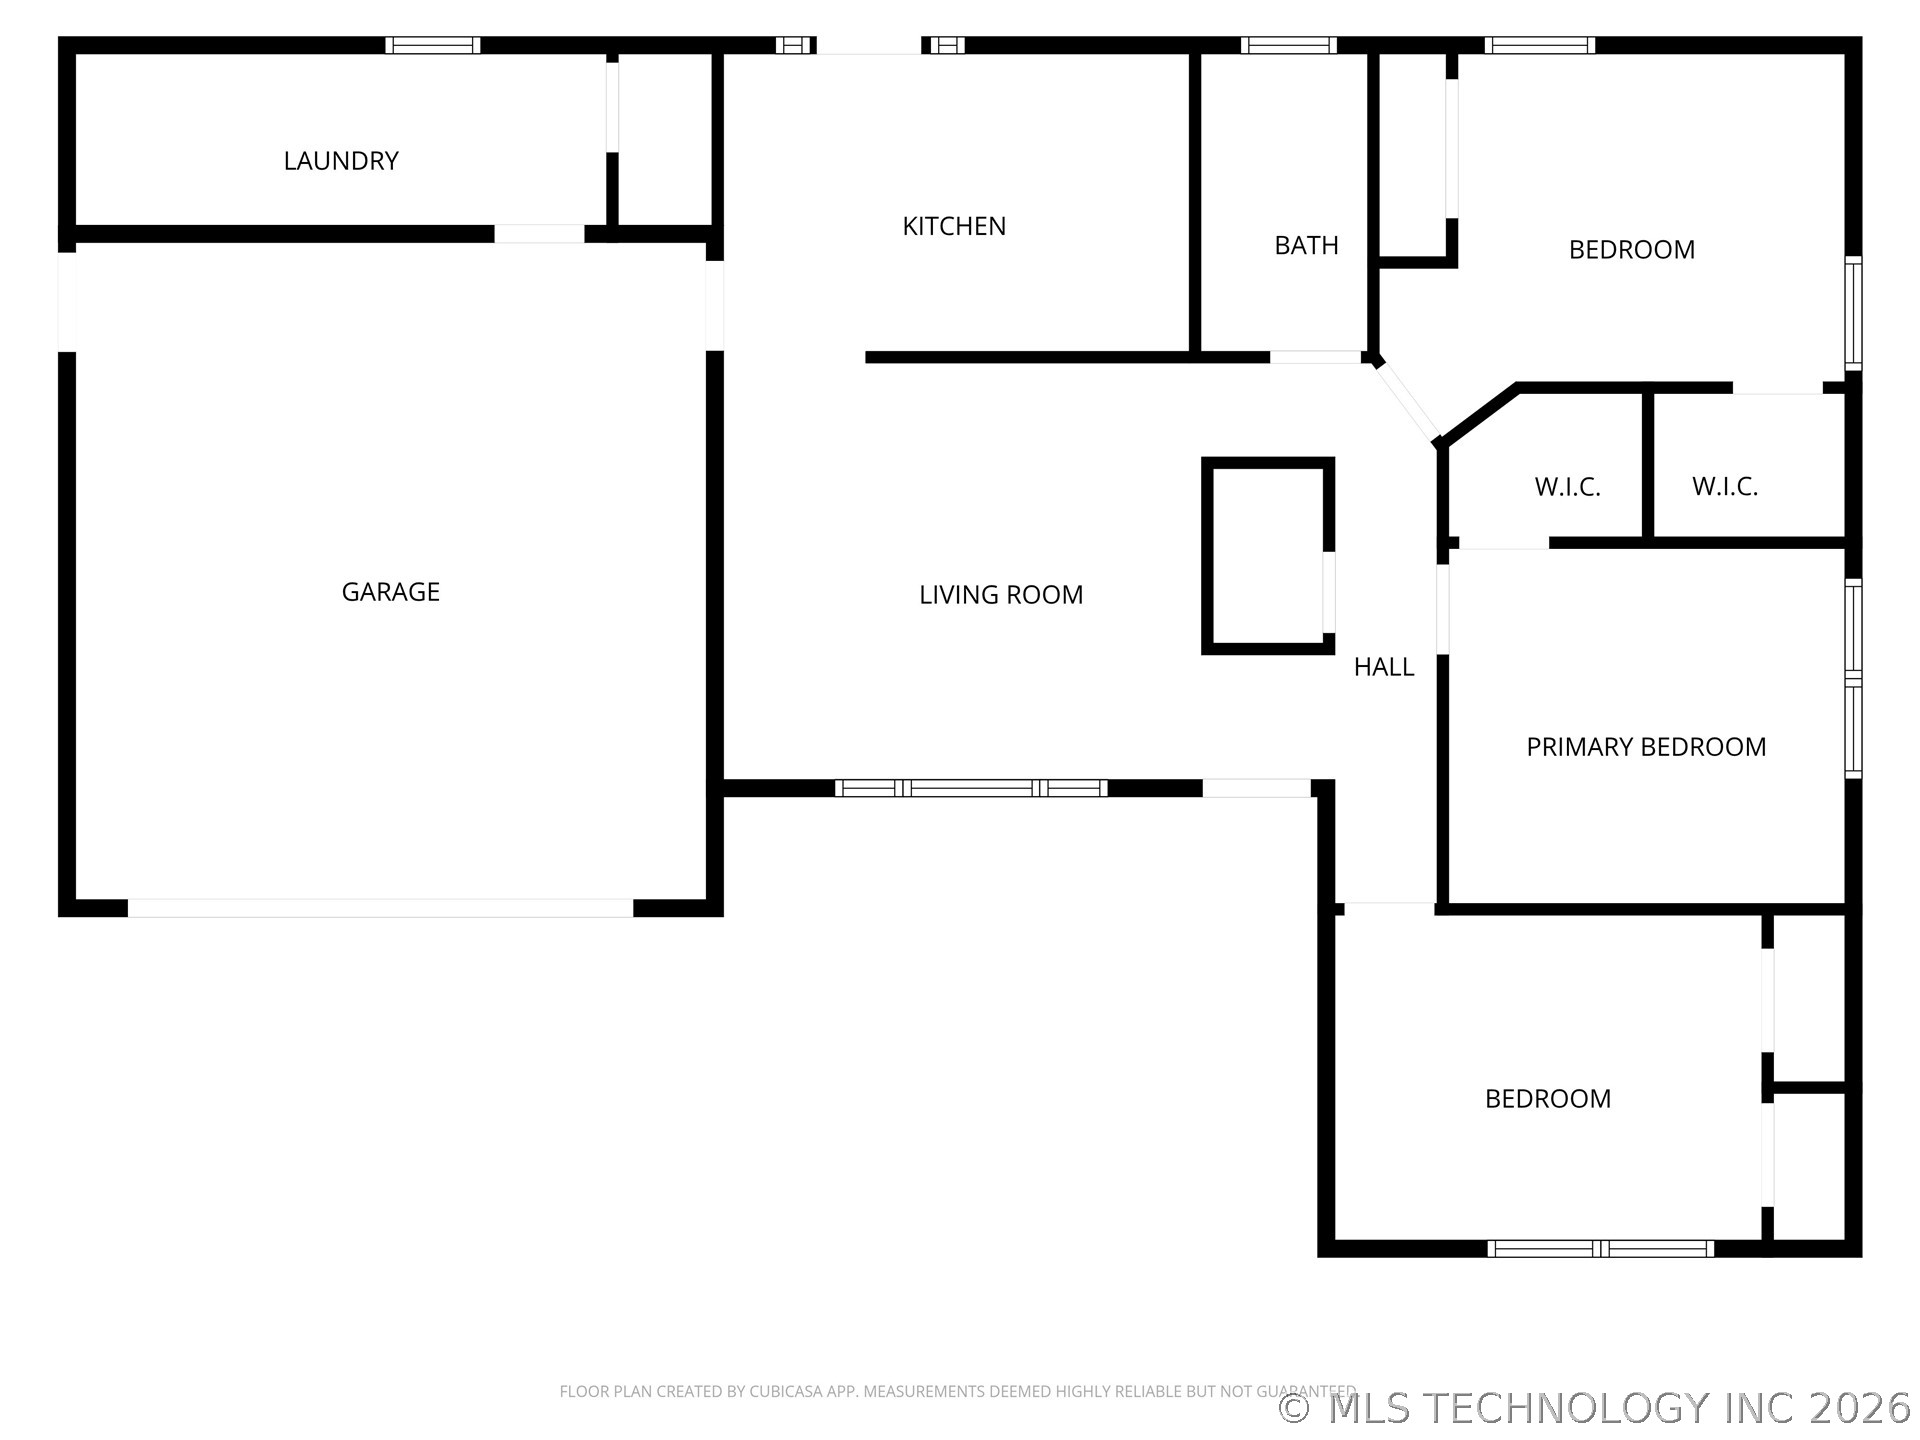
Charming and move-in ready 3-bedroom, 1-bath home with stylish updates throughout! This full brick and vinyl siding home offers low-maintenance living and great curb appeal with a welcoming covered front porch. Inside, you'll love the remodeled kitchen featuring stainless steel appliances, quartz countertops, tile backsplash, and updated lighting. The remodeled bathroom adds a fresh, modern touch, while laminate wood flooring flows through the home for easy upkeep and warmth. Additional features include a spacious 2-car garage, fenced backyard, and an 8x12 storage shed perfect for tools, hobbies, or extra storage. Plus, this home is Rural Development Loan eligible, offering a great opportunity for qualified buyers.

3
beds

1
bath

1,008 Sq.Ft. LIVING AREA

7,570 Sq.Ft. lot

Lezle Treadwell

Lezle Treadwell

Features & Amenities

Interior

  • total bedrooms3
  • Total bathroom1
  • full bathroom1
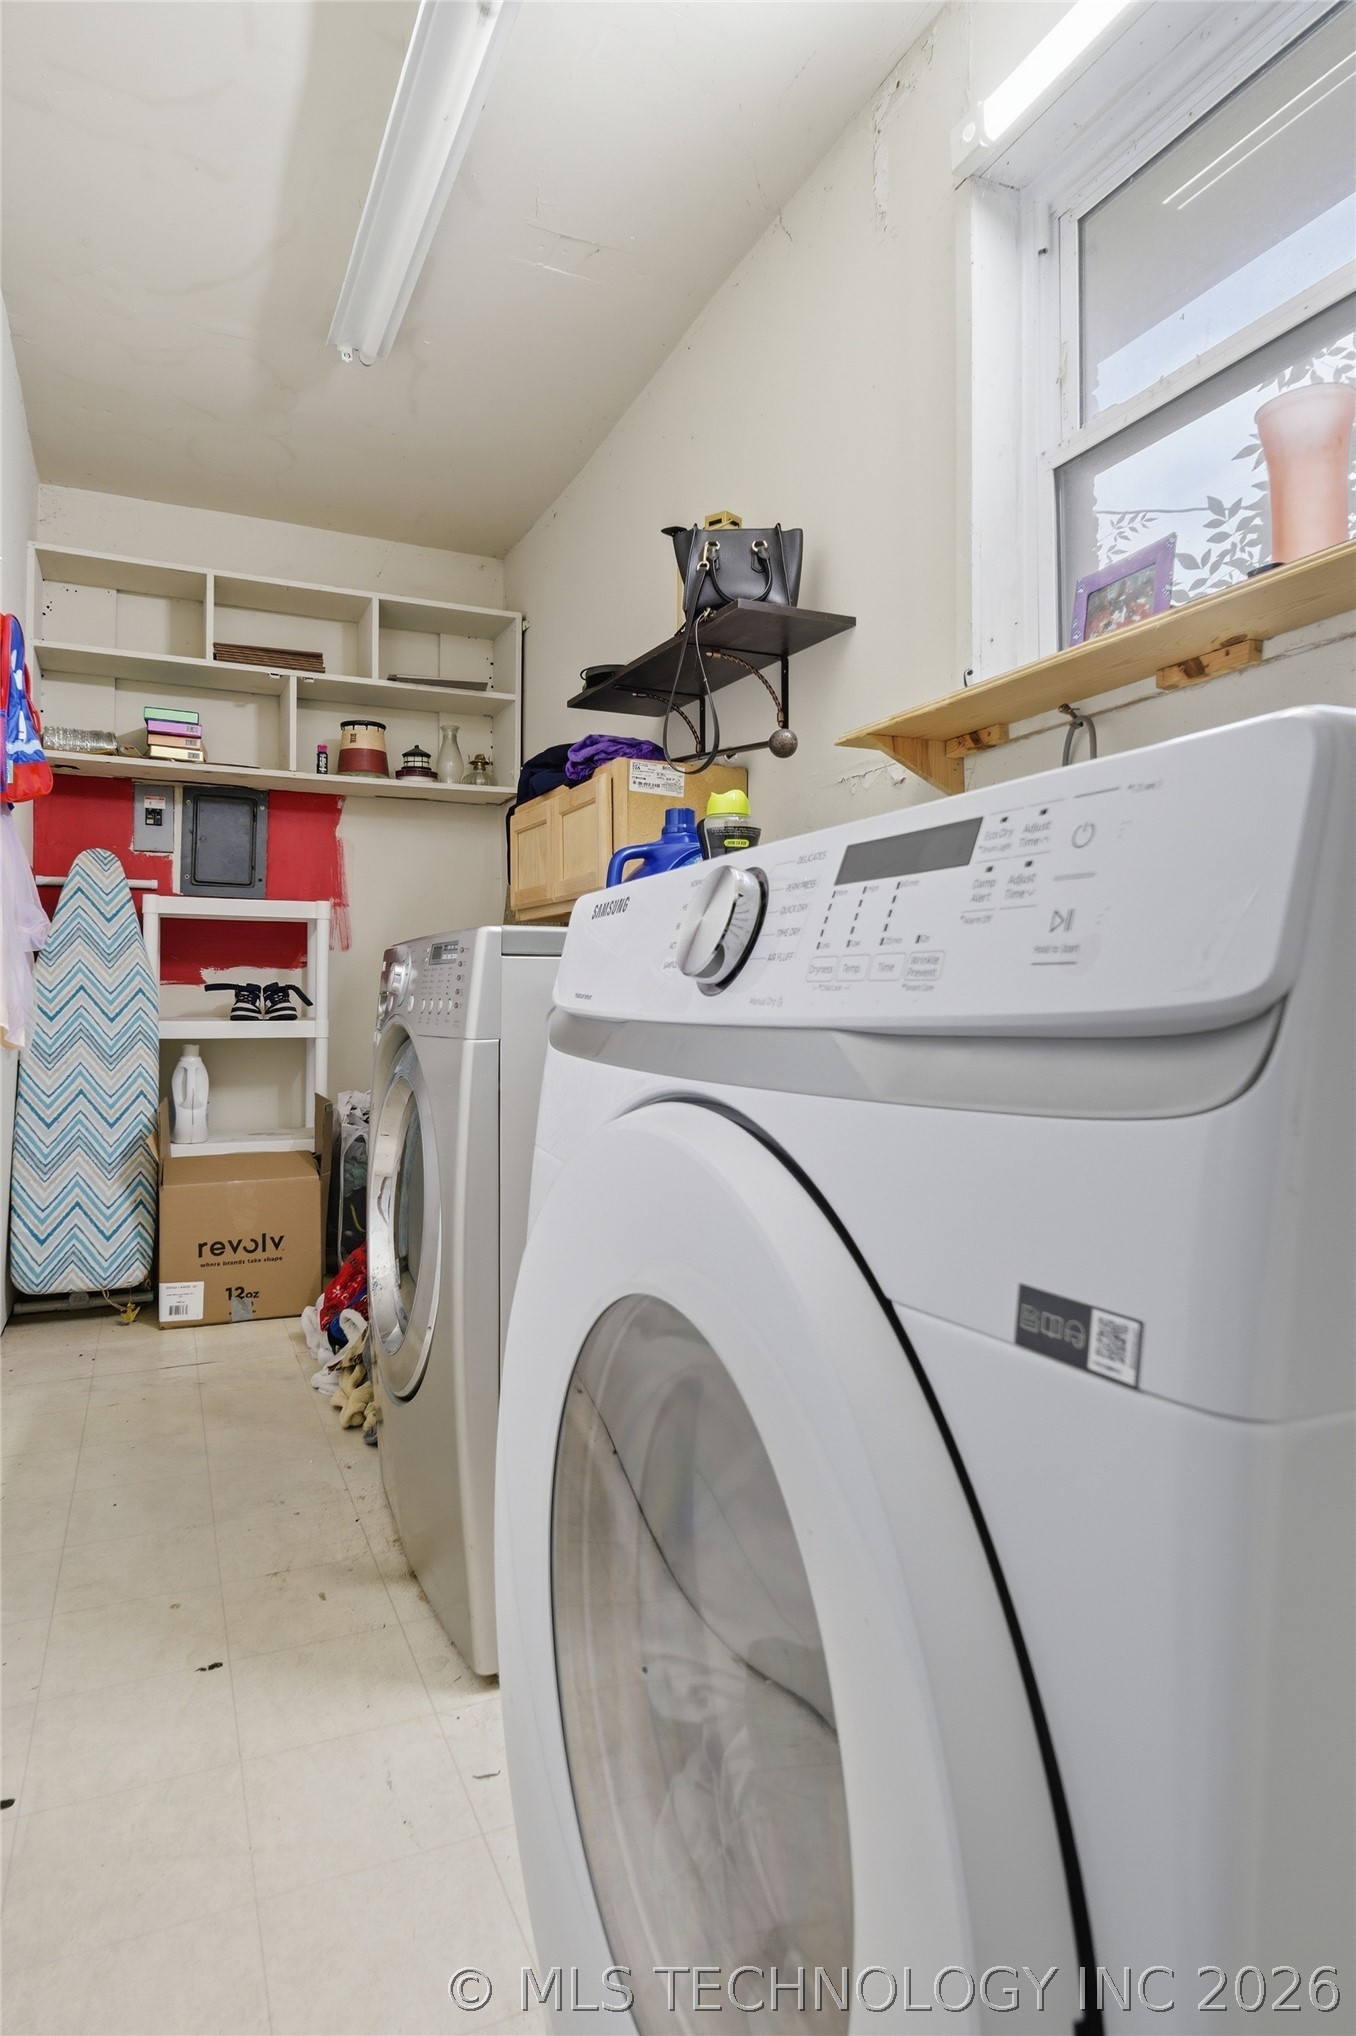
  • Laundry room Washer Hookup, Electric Dryer Hookup
  • Flooring Laminate, Tile
  • APPLIANCES Dishwasher, Gas Water Heater, Microwave, Oven, Range, Stove, Plumbed For Ice Maker
  • other interior Features High Speed Internet, Other, Quartz Counters, Stone Counters, Cable TV, Wired for Data, Ceiling Fan(s), Gas Range Connection

Area & Lot

  • Status Sold
  • Date Sold June 4, 2026
  • Living Area1,008 Sq.Ft.
  • Total Area1,008 Sq.Ft.
  • Lot Area7,570 Sq.Ft.
  • MLS® ID2615319
  • TypeResidential
  • YEAR BUILT1961
  • Architecture StylesRanch
  • Elementary SchoolCatoosa
  • High SchoolCatoosa
  • School DistrictCatoosa - Sch Dist (28)

Exterior

  • STORIES1
  • Garage Space2.0
  • water SourcePublic
  • utilitiesElectricity Available, Natural Gas Available, Water Available
  • PoolNone
  • roofAsphalt, Fiberglass
  • lot featuresNone
  • parkingAttached, Garage, Shelves
  • HEAT TYPECentral, Electric
  • AIR CONDITIONINGCentral Air
  • sewerPublic Sewer
  • SubstructureSlab
  • security FeaturesNo Safety Shelter, Smoke Detector(s)
  • other exterior FeaturesRain Gutters

Financial

  • Sales Price$176,000
  • Real Estate Tax $1,103/yr

Work With Us

Renew Realty Group is dedicated to helping you find your dream home and assisting with any selling needs you may have. Contact them today so they can guide you through the buying and selling process.

Follow Us on Instagram