306 W 127th Place S
306 W 127th Place S
306 W 127th Place S
306 W 127th Place S
306 W 127th Place S
306 W 127th Place S
306 W 127th Place S
306 W 127th Place S
306 W 127th Place S
306 W 127th Place S
306 W 127th Place S
306 W 127th Place S
306 W 127th Place S
306 W 127th Place S
306 W 127th Place S
306 W 127th Place S
306 W 127th Place S
306 W 127th Place S
306 W 127th Place S
306 W 127th Place S
306 W 127th Place S
306 W 127th Place S
306 W 127th Place S
306 W 127th Place S
306 W 127th Place S
306 W 127th Place S
306 W 127th Place S
306 W 127th Place S
306 W 127th Place S
306 W 127th Place S
306 W 127th Place S
306 W 127th Place S
306 W 127th Place S
306 W 127th Place S
306 W 127th Place S
306 W 127th Place S
306 W 127th Place S
306 W 127th Place S
306 W 127th Place S
306 W 127th Place S
306 W 127th Place S
306 W 127th Place S
306 W 127th Place S
306 W 127th Place S
306 W 127th Place S
306 W 127th Place S
306 W 127th Place S
306 W 127th Place S
306 W 127th Place S
306 W 127th Place S
306 W 127th Place S
306 W 127th Place S
306 W 127th Place S
306 W 127th Place S
306 W 127th Place S
306 W 127th Place S
306 W 127th Place S
306 W 127th Place S
306 W 127th Place S
SEE ALL PHOTOS
306 W 127th Place S
306 W 127th Place S
306 W 127th Place S
306 W 127th Place S
306 W 127th Place S
306 W 127th Place S
306 W 127th Place S
306 W 127th Place S
306 W 127th Place S
306 W 127th Place S
306 W 127th Place S
306 W 127th Place S
306 W 127th Place S
306 W 127th Place S
306 W 127th Place S
306 W 127th Place S
306 W 127th Place S
306 W 127th Place S
306 W 127th Place S
306 W 127th Place S
306 W 127th Place S
306 W 127th Place S
306 W 127th Place S
306 W 127th Place S
306 W 127th Place S
306 W 127th Place S
306 W 127th Place S
306 W 127th Place S
306 W 127th Place S
306 W 127th Place S
306 W 127th Place S
306 W 127th Place S
306 W 127th Place S
306 W 127th Place S
306 W 127th Place S
306 W 127th Place S
306 W 127th Place S
306 W 127th Place S
306 W 127th Place S
306 W 127th Place S
306 W 127th Place S
306 W 127th Place S
306 W 127th Place S
306 W 127th Place S
306 W 127th Place S
306 W 127th Place S
306 W 127th Place S
306 W 127th Place S
306 W 127th Place S
306 W 127th Place S
306 W 127th Place S
306 W 127th Place S
306 W 127th Place S
306 W 127th Place S
306 W 127th Place S
306 W 127th Place S
306 W 127th Place S
306 W 127th Place S
306 W 127th Place S
Courtesy of Pamela Nichols, RE/MAX Results, (918) 271-1183
Sold

306 W 127th Place S

306 W 127th Place S, Jenks, OK 74037

$450,000
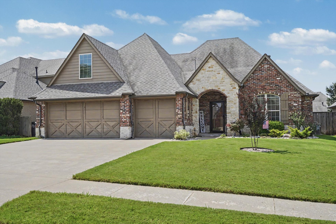
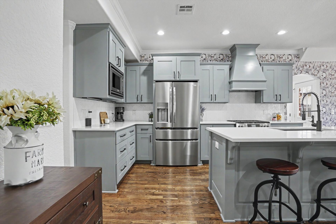
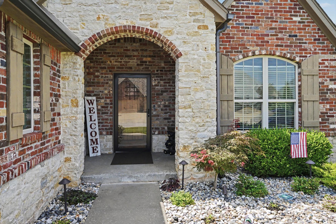
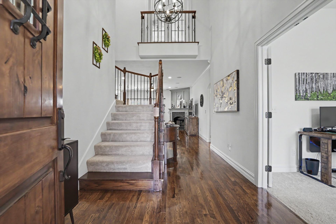
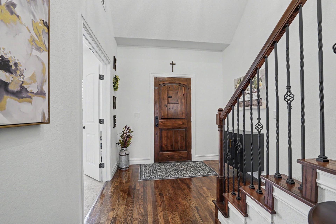
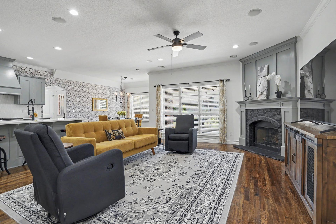
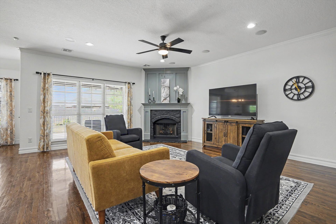
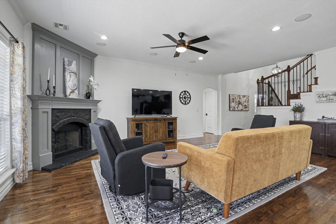
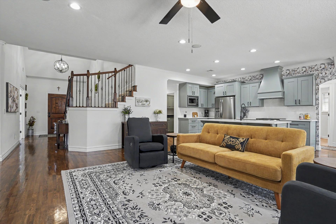
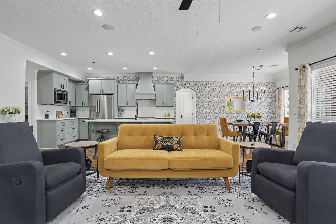
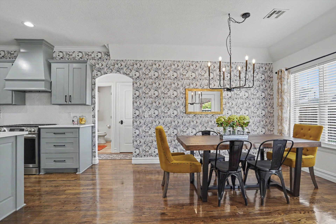
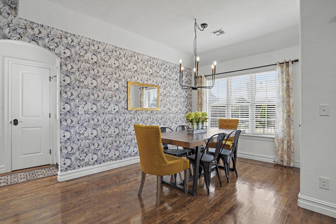
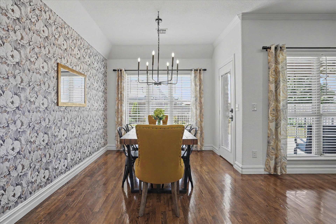
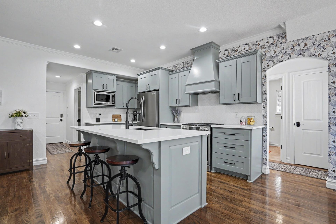
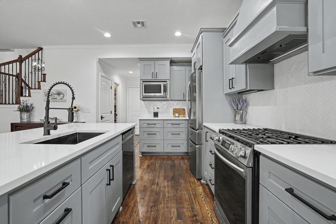
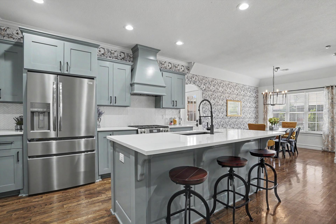
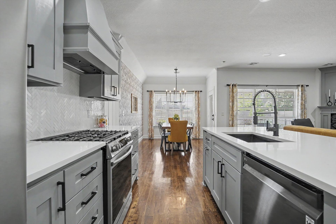
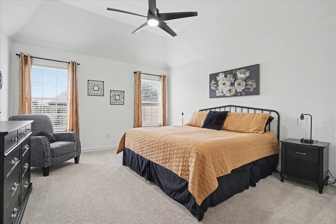
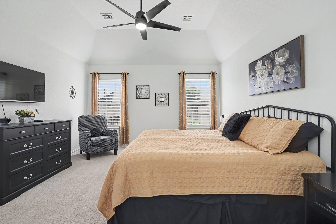
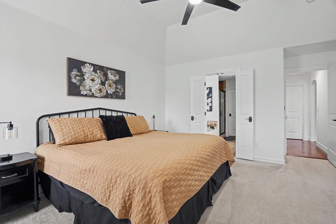
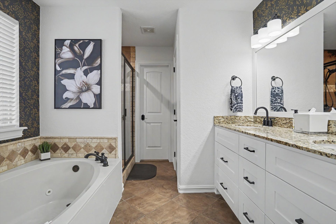
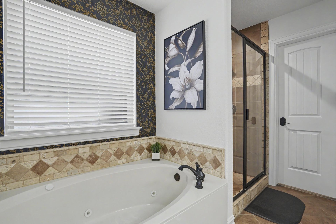
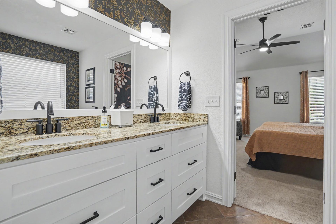
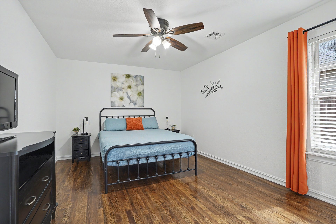
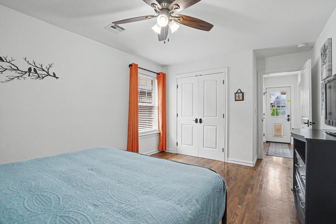
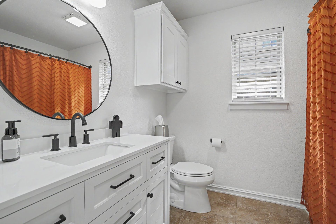
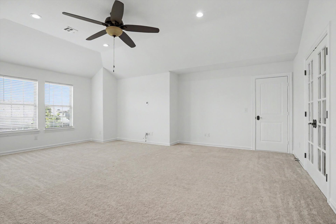
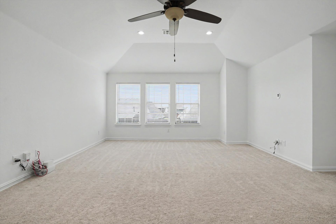
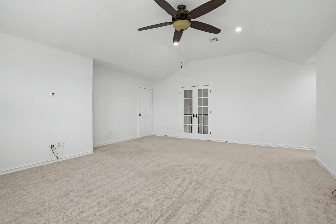
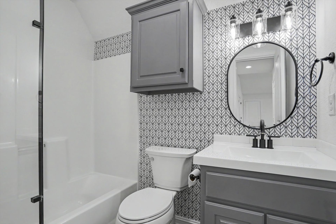
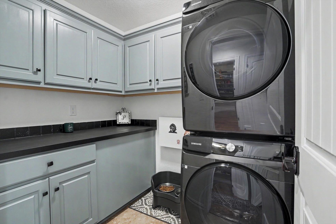
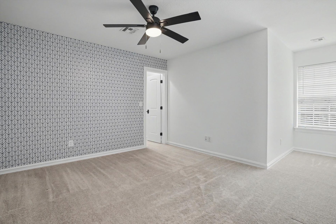
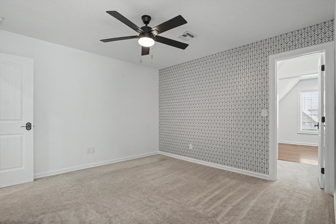
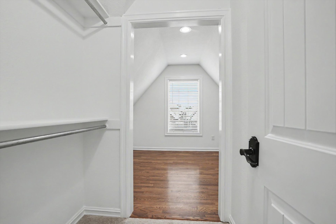
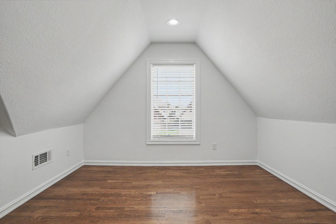
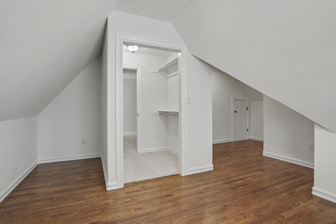
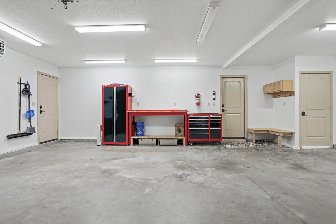
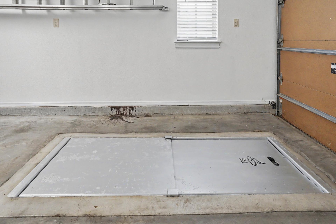
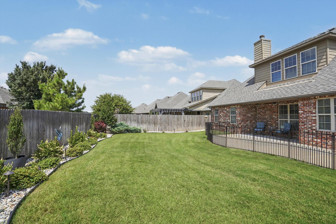
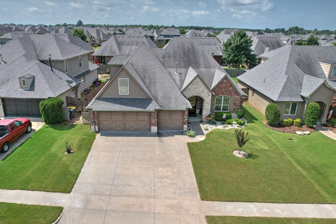
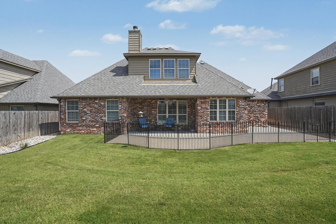
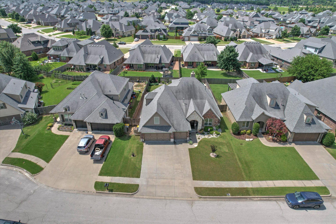
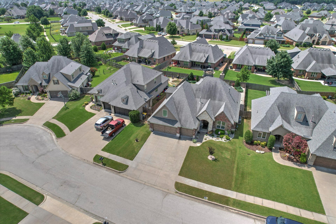
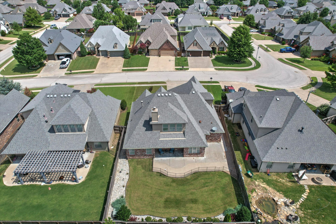
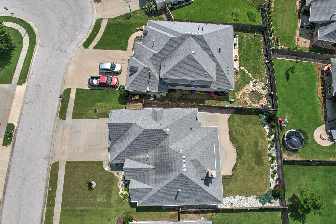
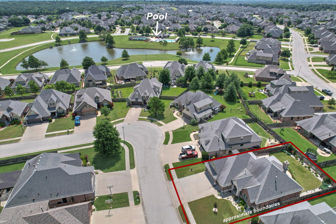
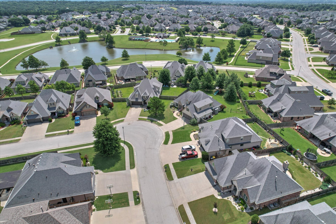
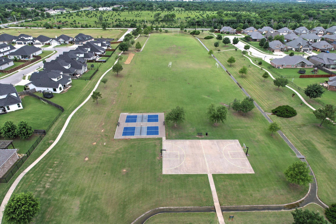
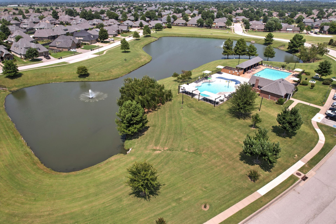
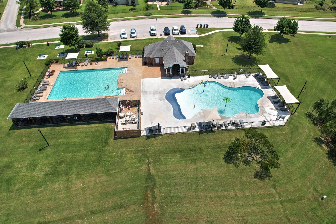
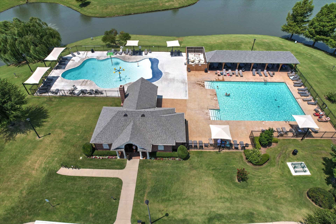
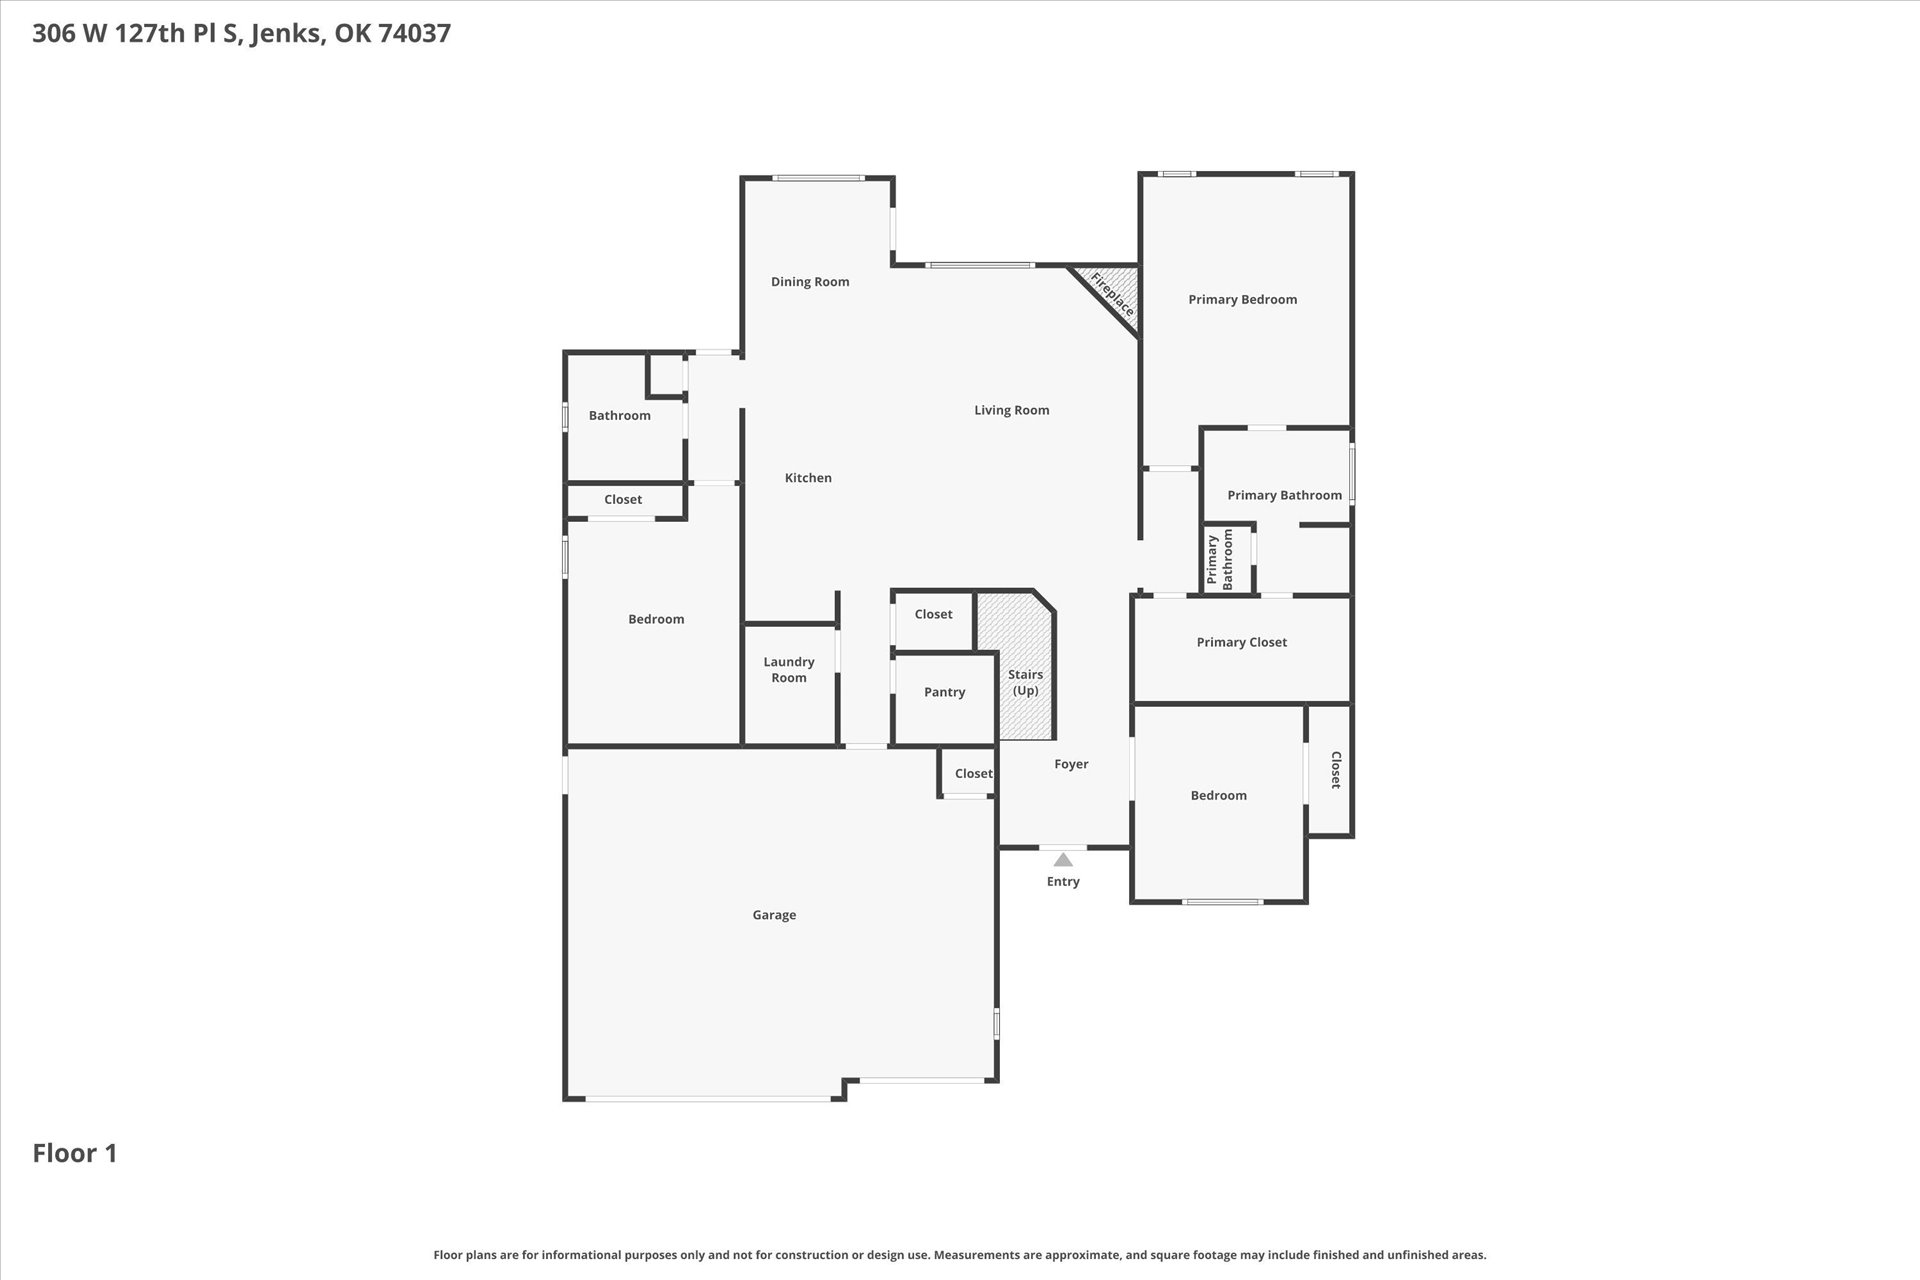
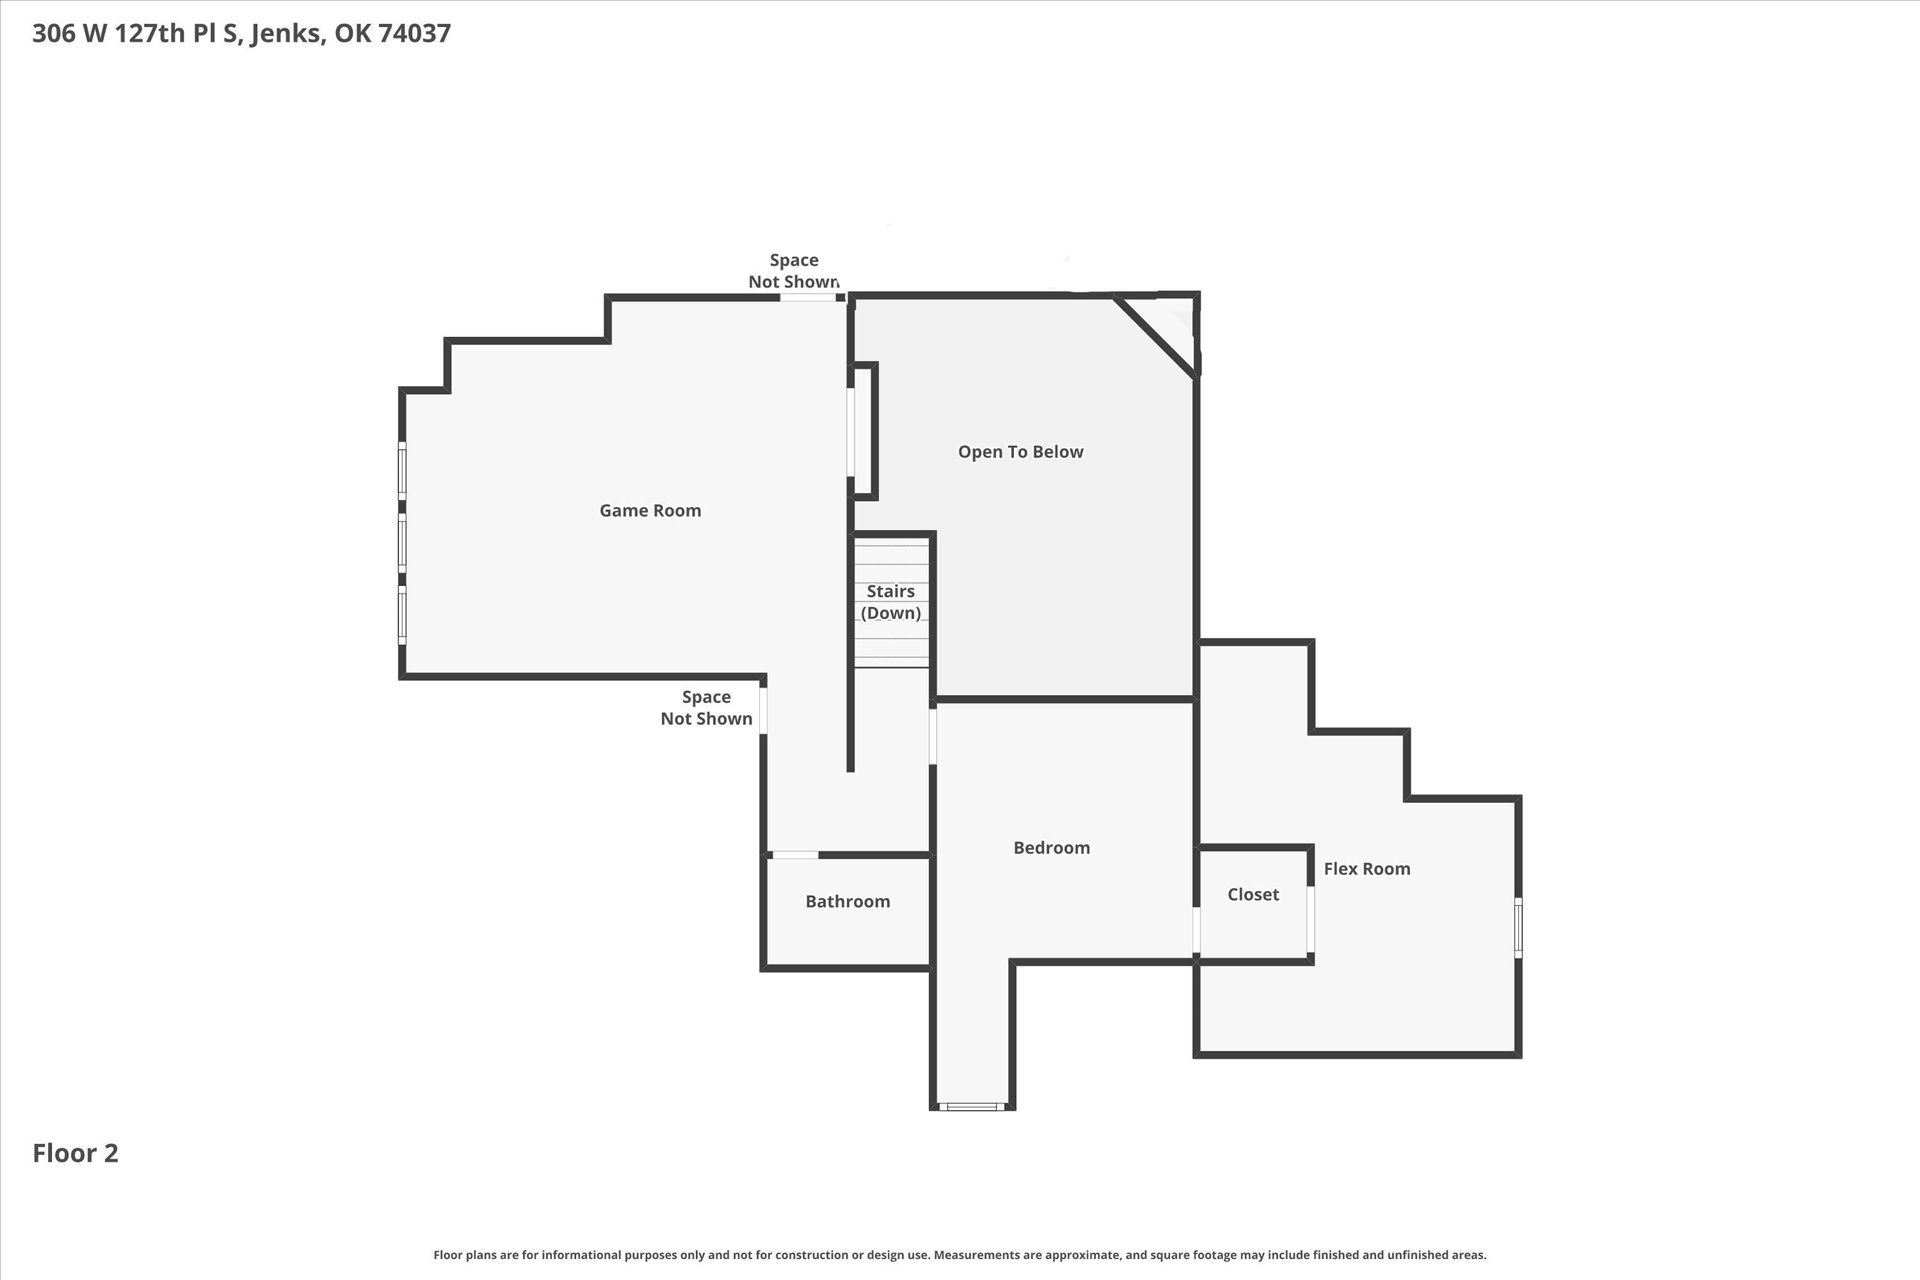
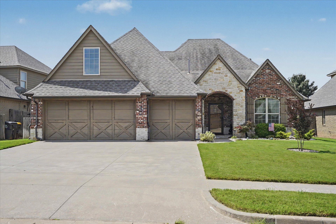
Welcome to this beautifully transformed home in the highly sought-after Yorktown community! In the past two years, the current owners have made extensive updates and improvements, creating a home that truly feels brand new. From the moment you arrive, you'll notice the expanded front landscaping and exceptional curb appeal that continues throughout the property. The open-concept floor plan showcases beautiful hardwood floors, a stunning floor to ceiling fireplace, updated lighting, fresh paint on doors and trim, new blinds throughout, and upgraded ceiling fans. The designer kitchen has been completely refreshed with gorgeous painted cabinetry, added drawer storage, soft-close drawers and doors, new countertops, stylish backsplash, gas range, vent hood and modern finishes that make it the heart of the home. The primary bath has been beautifully updated with a new vanity, faucet, lighting , and toilet while both secondary bathrooms have also been tastefully renovated with new vanities, countertops, mirrors, lighting, toilets, and a new shower door upstairs. A new water heater provides added peace of mind for the next owner. Additional improvements include a freshly painted laundry room & garage, an expanded backyard patio perfect for entertaining, & the security of a storm shelter conveniently located in the garage. Located in the desirable Yorktown neighborhood, residents enjoy outstanding amenities including pools, parks, splash pads, stocked fishing ponds, sports field, playgrounds and walking trails. This is more than just a home-it's a move-in ready masterpiece where every detail has already been thoughtfully completed for you. One-year home warranty included! More photos coming soon. Seller can accommodate a quick closing.

4
beds

3
baths

2,878 Sq.Ft. LIVING AREA

8,026 Sq.Ft. lot

Sarah Sherman

Sarah Sherman

Features & Amenities

Interior

  • total bedrooms4
  • Total bathrooms3
  • full bathrooms3
  • Laundry room Washer Hookup, Electric Dryer Hookup
  • Flooring Carpet, Tile, Wood
  • Fireplace Gas Log, Gas Starter
  • APPLIANCES Dishwasher, Gas Water Heater, Microwave, Oven, Range, Stove
  • other interior Features Attic, High Ceilings, Other, Quartz Counters, Stone Counters, Cable TV, Ceiling Fan(s), Gas Range Connection, Gas Oven Connection, Programmable Thermostat

Area & Lot

  • Status Sold
  • Date Sold September 25, 2026
  • Living Area2,878 Sq.Ft.
  • Total Area2,878 Sq.Ft.
  • Lot Area8,026 Sq.Ft.
  • MLS® ID2624735
  • TypeResidential
  • YEAR BUILT2011
  • Architecture StylesFrench Provincial
  • Elementary SchoolWest
  • High SchoolBixby
  • School DistrictBixby - Sch Dist (4)

Exterior

  • STORIES2
  • Garage Space3.0
  • water SourcePublic
  • utilitiesCable Available, Electricity Available, Natural Gas Available, Water Available
  • PoolNone
  • roofAsphalt, Fiberglass
  • lot featuresMature Trees
  • parkingAttached, Garage
  • HEAT TYPEGas, Multiple Heating Units
  • AIR CONDITIONING2 Units
  • sewerPublic Sewer
  • SubstructureSlab
  • HOA AmenitiesOther, Park, Pool, Trail(s)
  • security FeaturesSafe Room Interior, Security System Owned, Smoke Detector(s)
  • other exterior FeaturesSprinkler/Irrigation, Landscaping, Rain Gutters

Financial

  • Sales Price$450,000
  • Real Estate Tax $4,502/yr
  • HOA $60/mo
View Virtual Tour

Work With Us

Renew Realty Group is dedicated to helping you find your dream home and assisting with any selling needs you may have. Contact them today so they can guide you through the buying and selling process.

Follow Us on Instagram