14736 S Maplewood Place
SEE ALL PHOTOS
14736 S Maplewood Place
Courtesy of Brooke Kelly, Renew Realty Group, (918) 853-1094
Sold

14736 S Maplewood Place

14736 S Maplewood Place, Bixby, OK 74008

$315,000
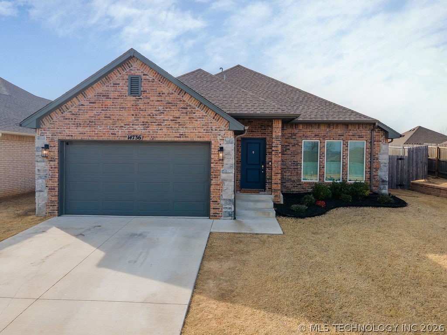
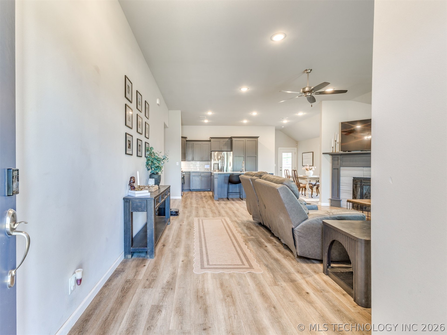
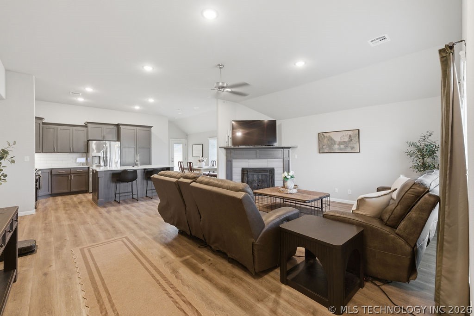
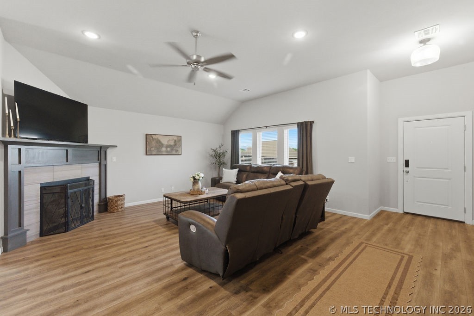
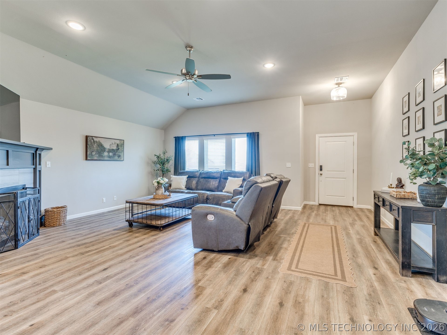
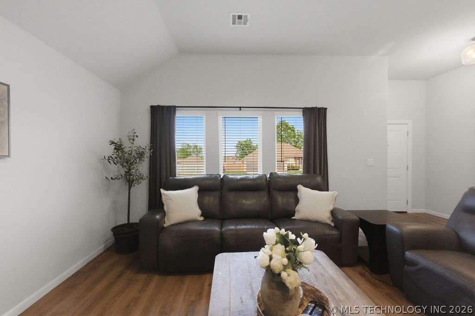
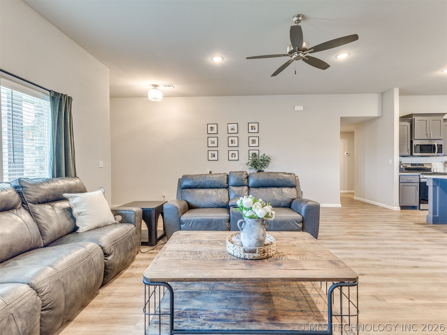
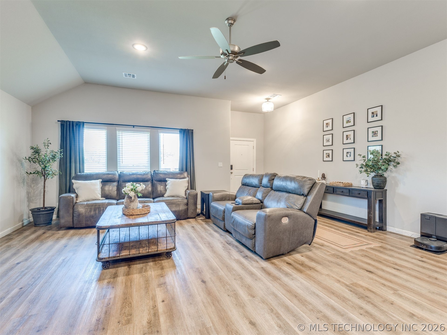
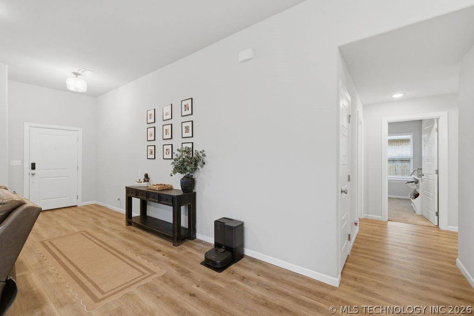
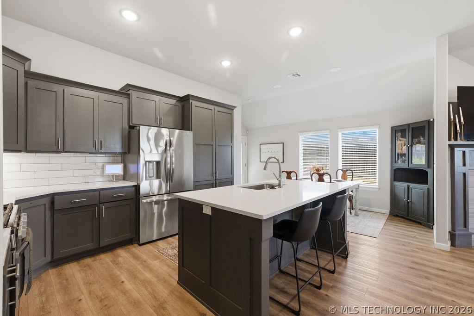
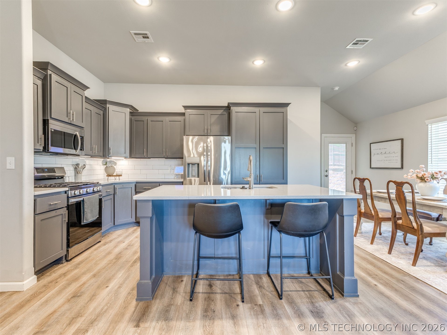
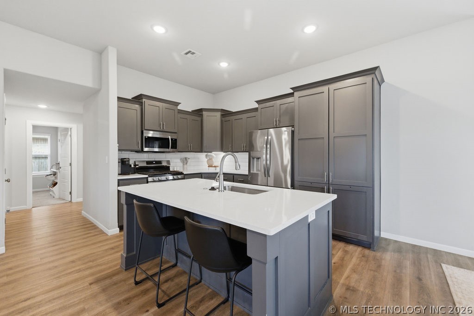
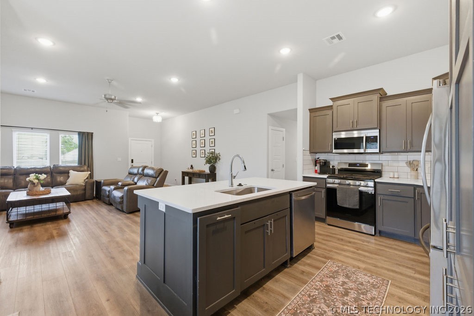
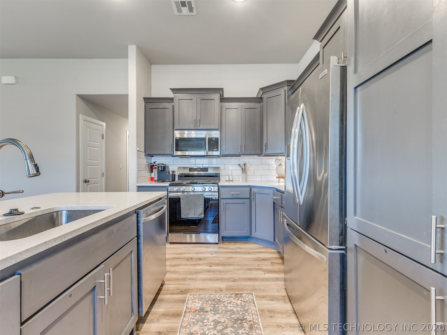
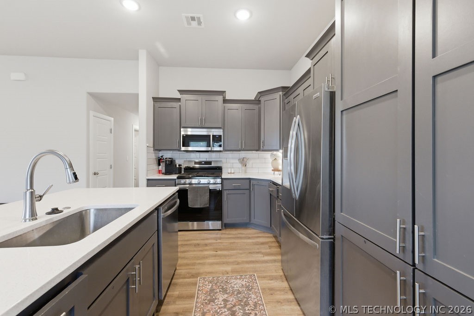
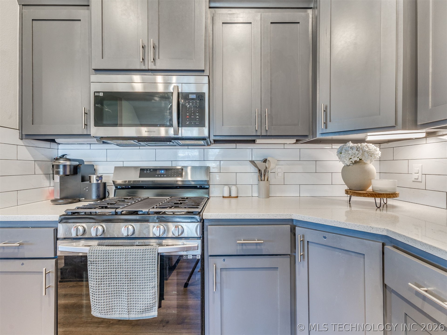
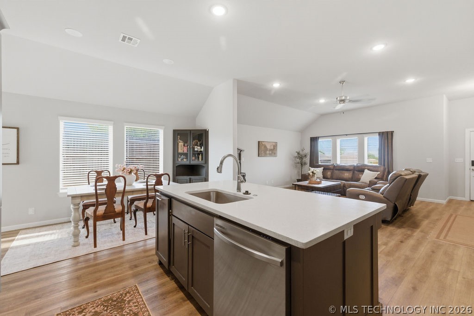
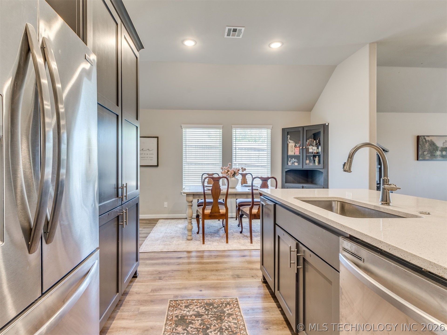
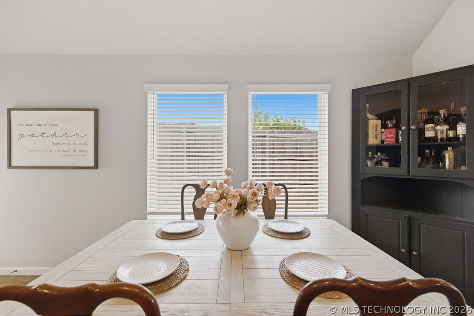
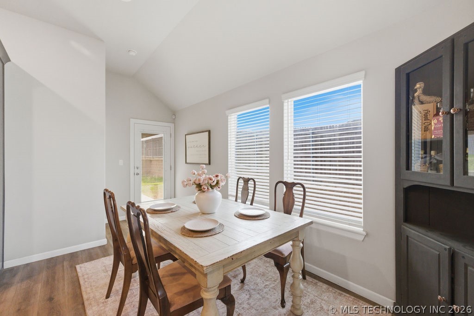
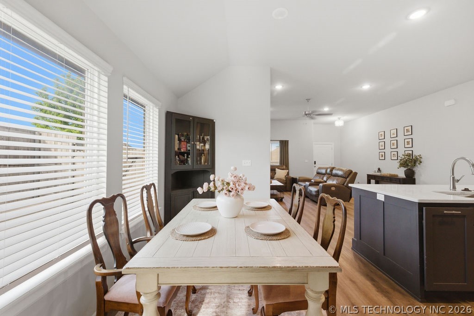
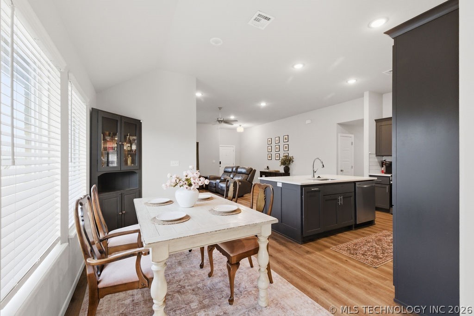
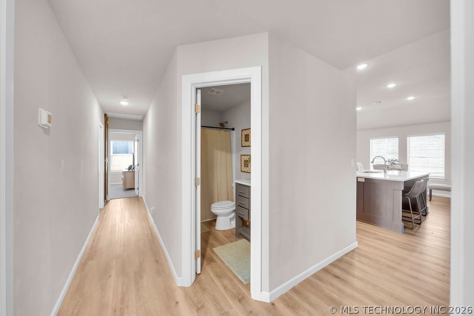
Like-new 2022 build in a desirable Bixby neighborhood, offering modern style, comfort, and a functional open layout. Inside, you'll find tall ceilings, abundant natural light, and durable wood-look flooring throughout the main living spaces. The spacious living room with fireplace flows seamlessly into a standout kitchen featuring a large island, quartz countertops, stainless steel appliances, gas range, and ample cabinetry.

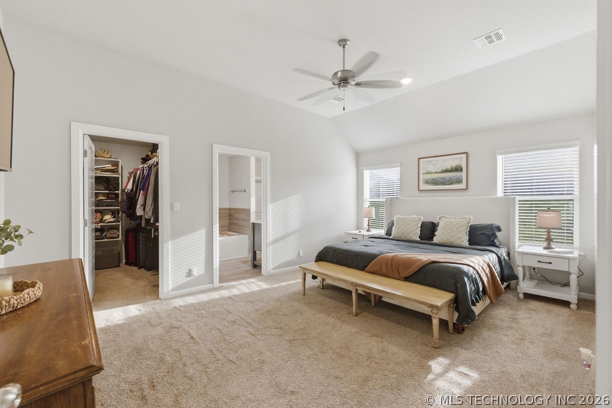
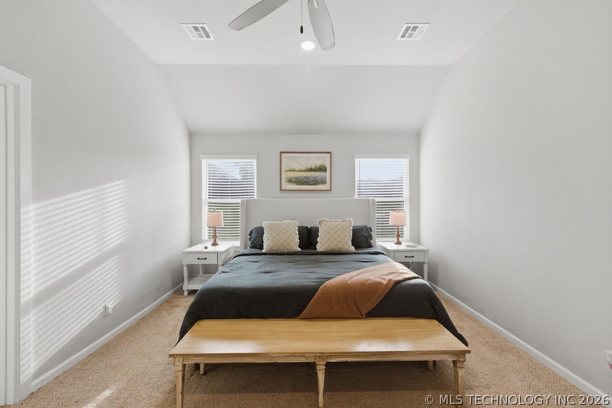
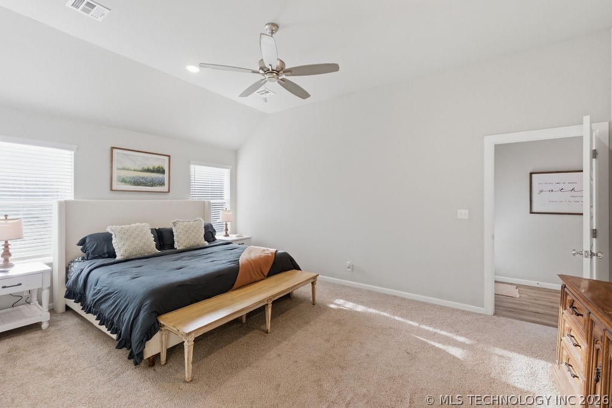
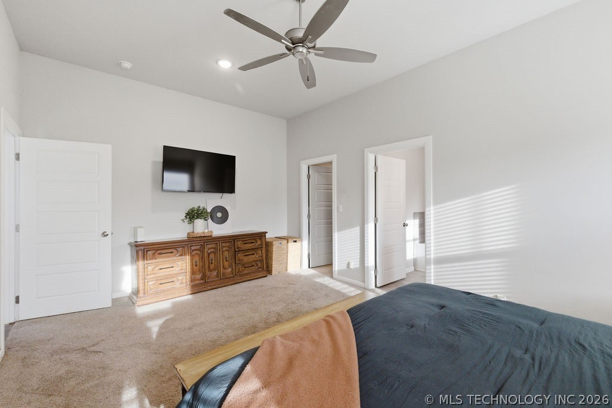
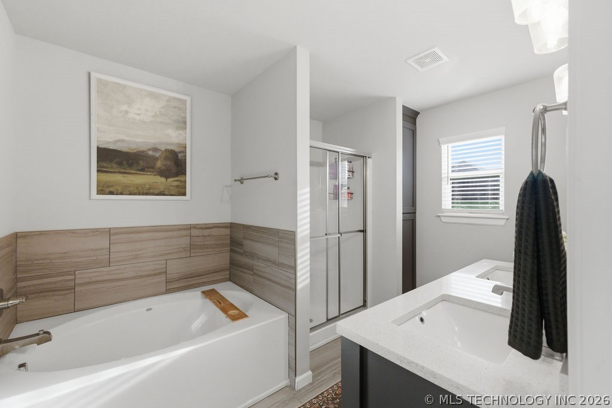
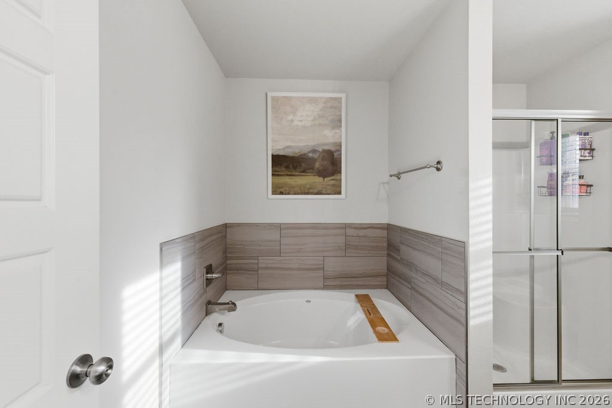
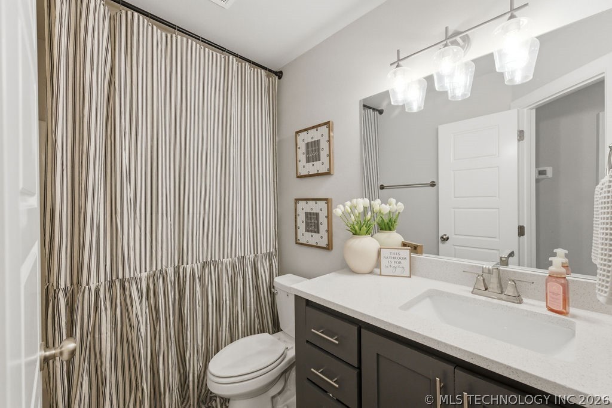
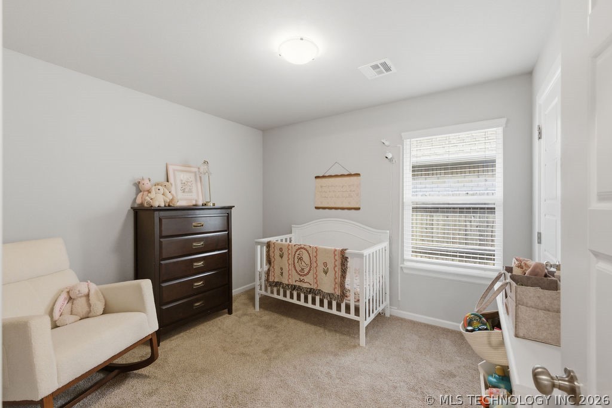
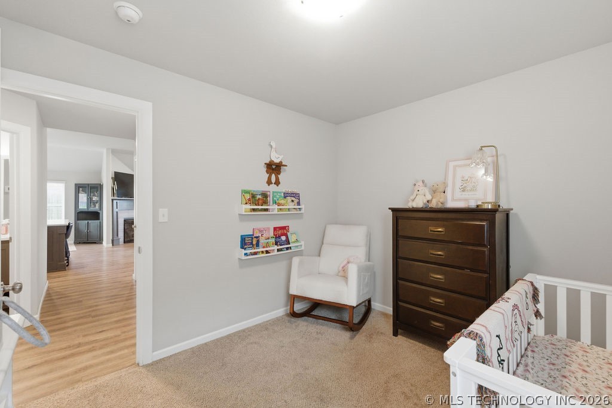
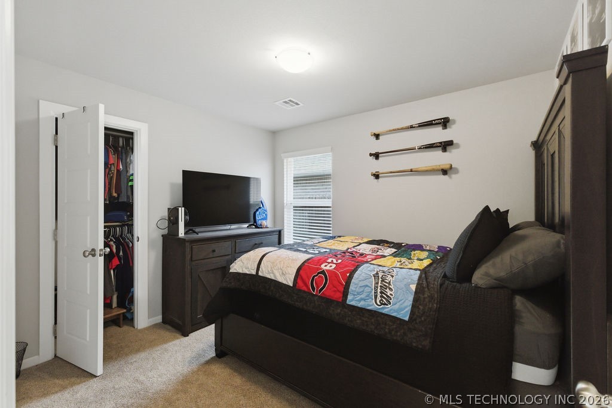
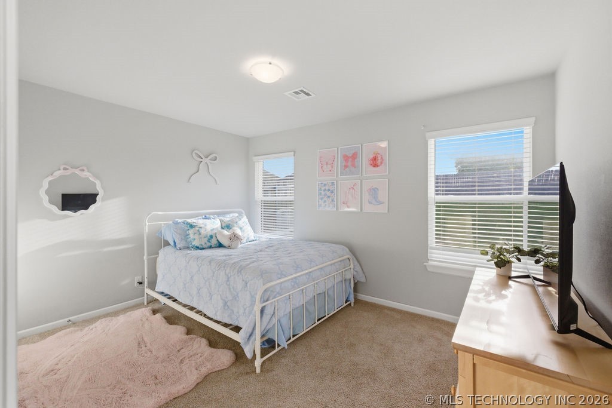
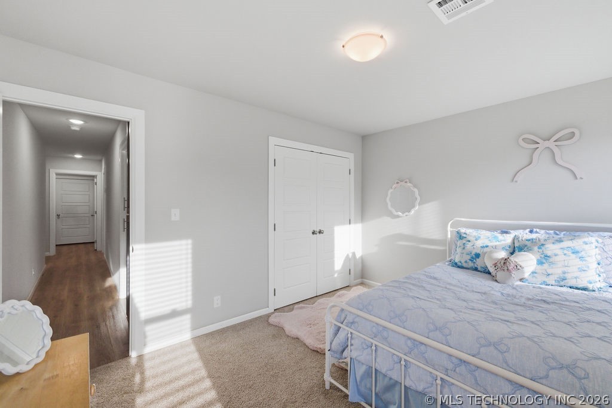
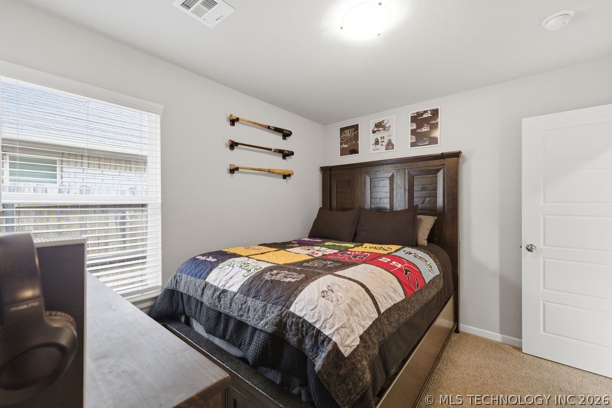
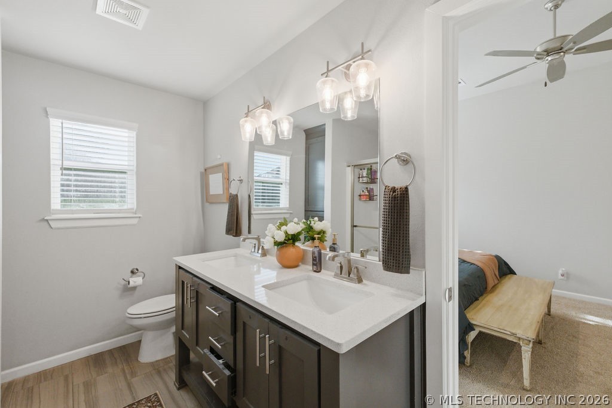
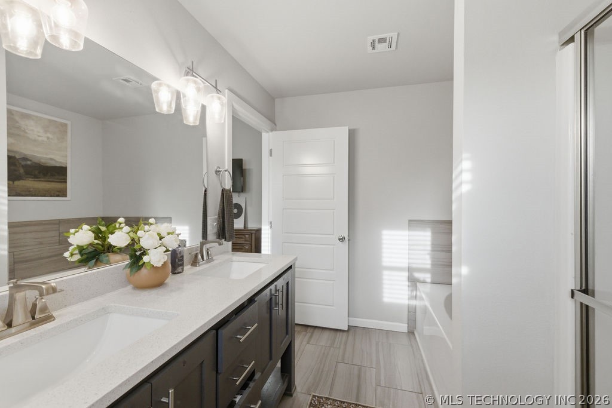
The private primary suite includes a walk-in closet and a well-designed en suite with dual vanities, soaking tub, and separate shower. Secondary bedrooms offer flexibility for guests, kids, or a home office.

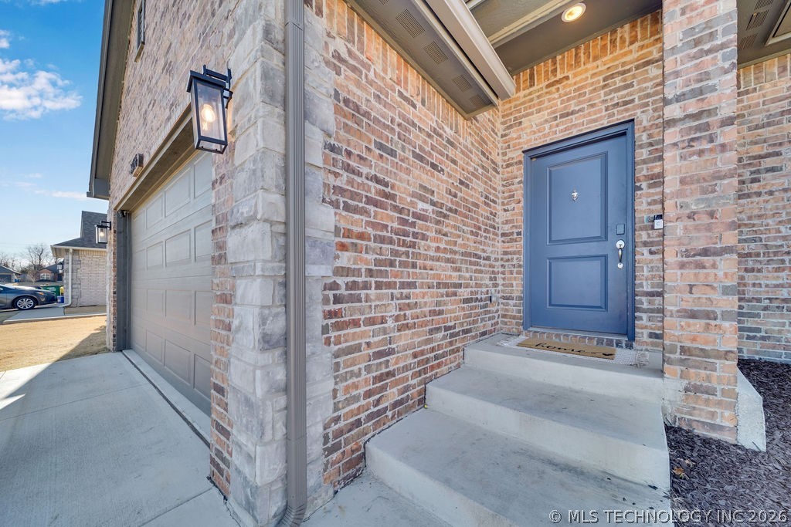
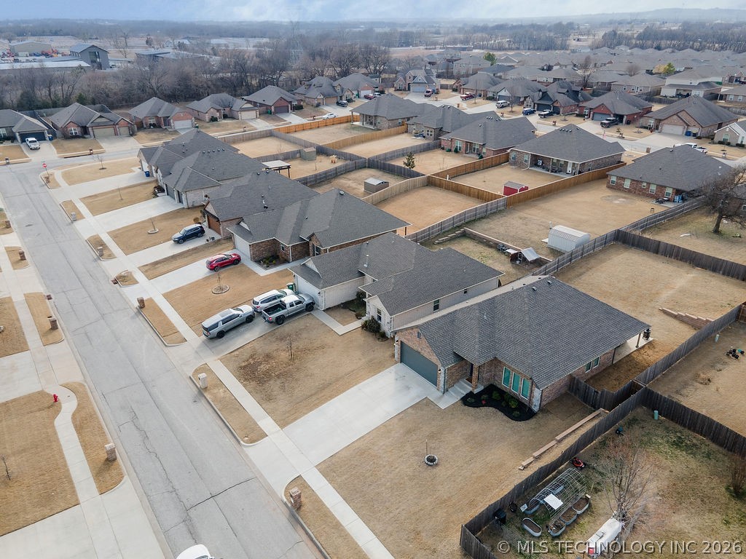
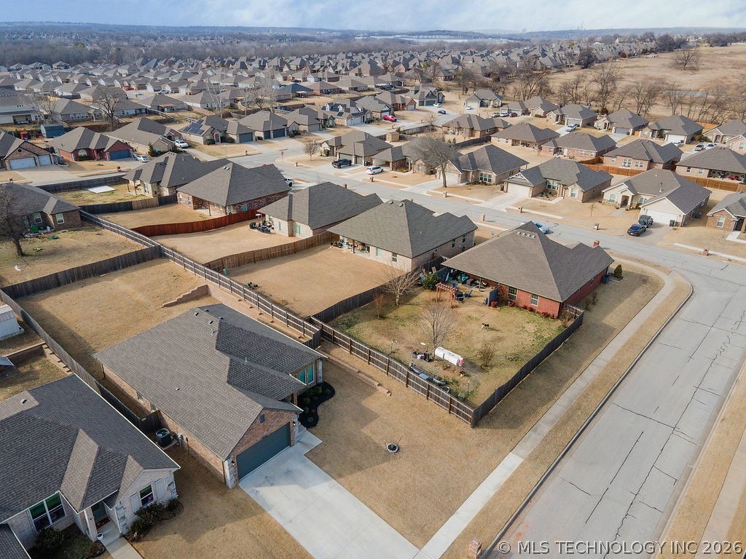
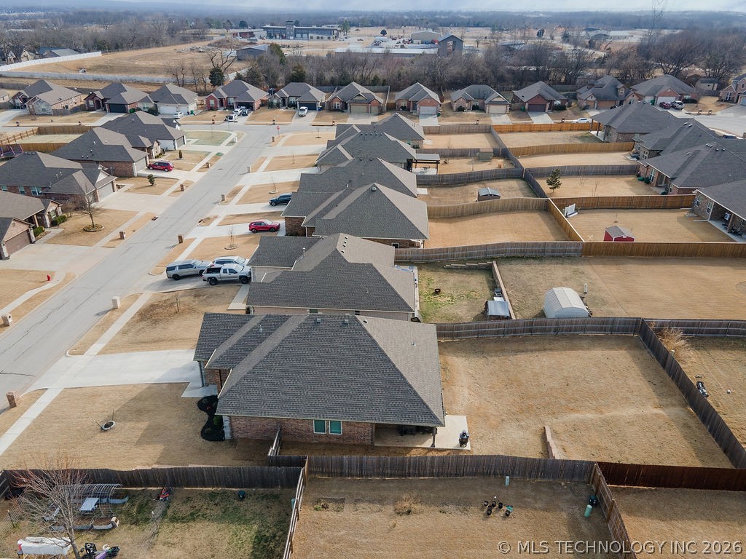
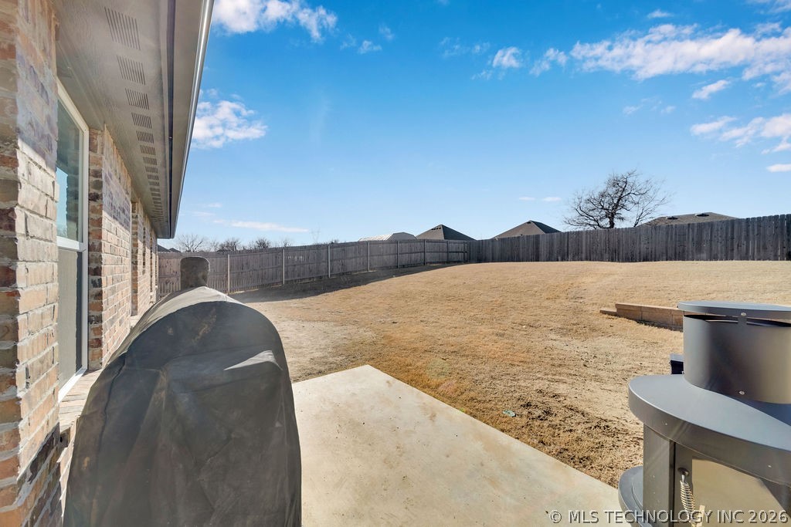
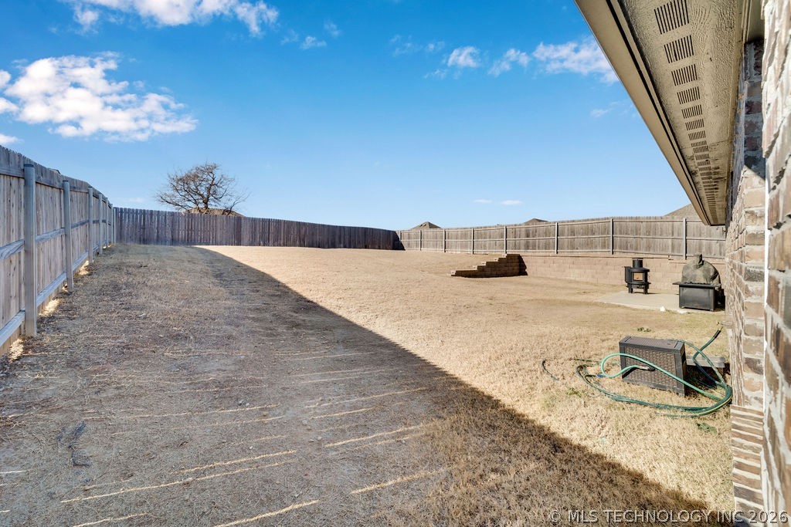
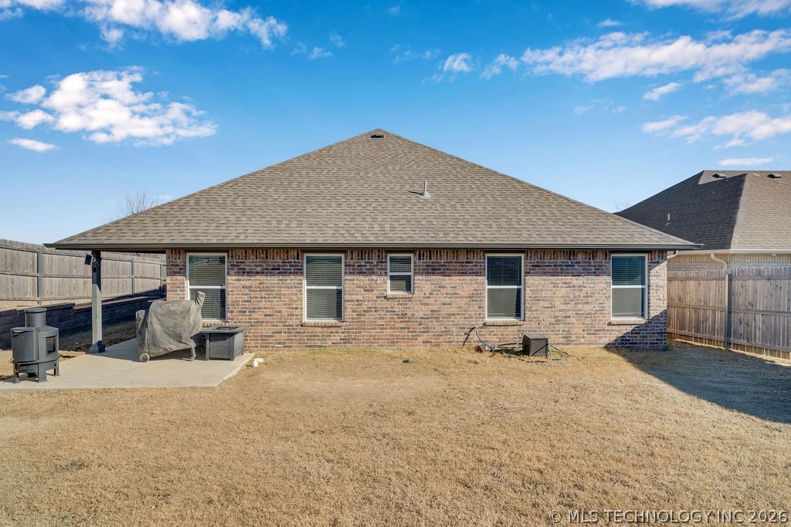
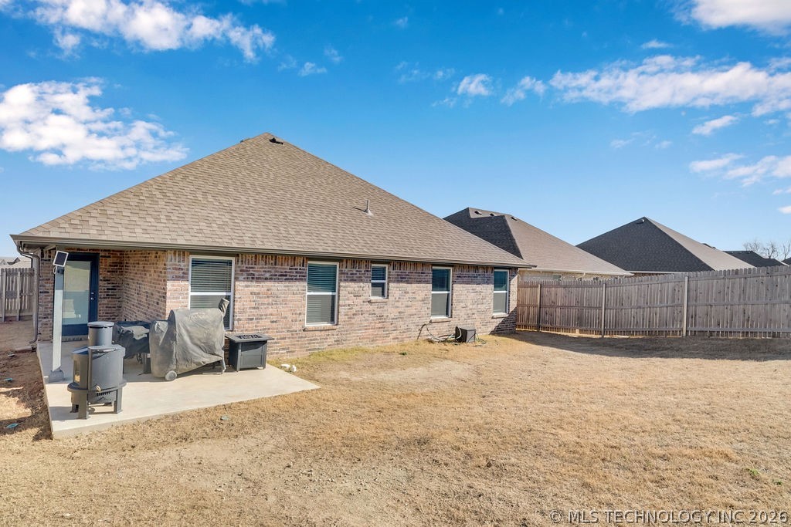
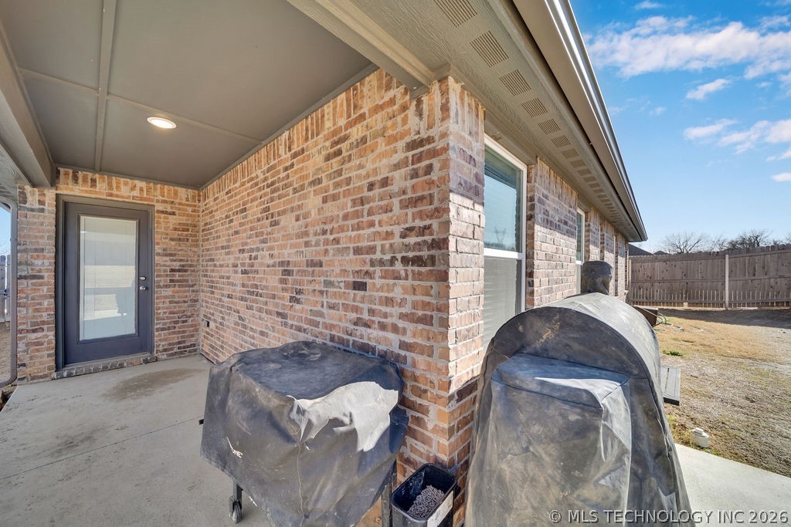
Enjoy a covered back patio and fully fenced yard, perfect for relaxing or entertaining. Upgrades include a privacy fence, gutters, termite bait system, and digital entry keypad.

Move-in ready and conveniently located near schools, shopping, and dining.

4
beds

2
baths

1,802 Sq.Ft. LIVING AREA

9,849 Sq.Ft. lot

Brooke Kelly

Brooke Kelly

Features & Amenities

Interior

  • total bedrooms4
  • Total bathrooms2
  • full bathrooms2
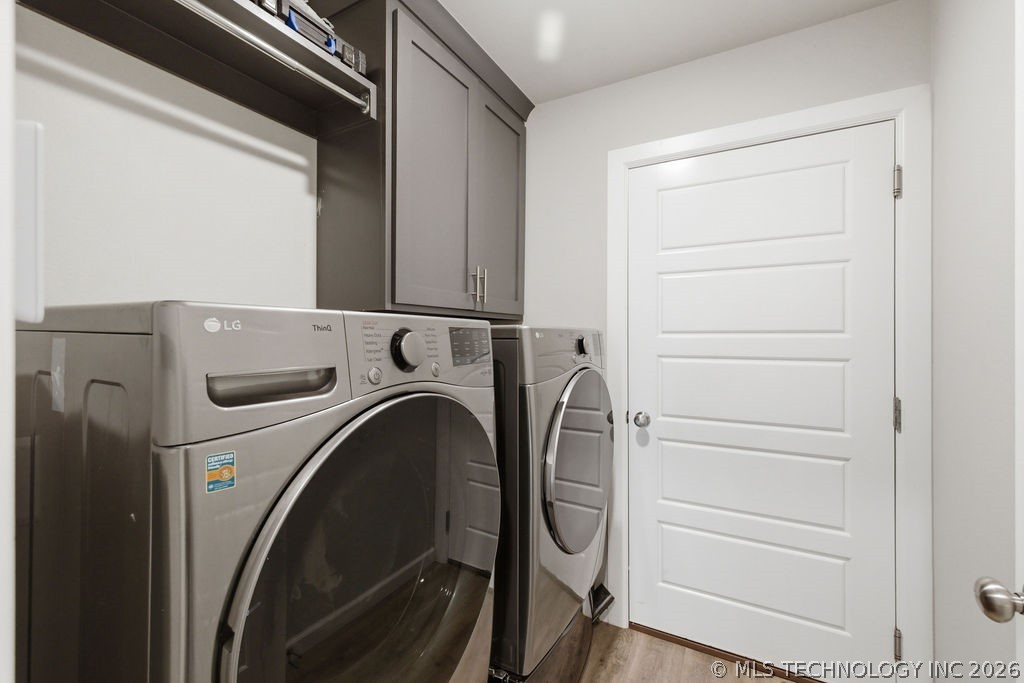
  • Laundry room Washer Hookup, Gas Dryer Hookup
  • Flooring Carpet, Vinyl
  • Fireplace Gas Starter
  • APPLIANCES Dishwasher, Disposal, Gas Water Heater, Oven, Range
  • other interior Features High Ceilings, Quartz Counters, Stone Counters, Vaulted Ceiling(s), Ceiling Fan(s), Gas Range Connection, Gas Oven Connection

Area & Lot

  • Status Sold
  • Date Sold July 13, 2026
  • Living Area1,802 Sq.Ft.
  • Total Area1,802 Sq.Ft.
  • Lot Area9,849 Sq.Ft.
  • MLS® ID2615762
  • TypeResidential
  • YEAR BUILT2022
  • Elementary SchoolCentral
  • High SchoolBixby
  • School DistrictBixby - Sch Dist (4)

Exterior

  • STORIES1
  • Garage Space2.0
  • water SourcePublic
  • utilitiesCable Available, Electricity Available, Natural Gas Available, Phone Available
  • PoolNone
  • roofAsphalt, Fiberglass
  • lot featuresCorner Lot
  • parkingAttached, Garage
  • HEAT TYPECentral, Gas
  • AIR CONDITIONINGCentral Air
  • sewerPublic Sewer
  • SubstructureSlab
  • security FeaturesNo Safety Shelter, Security System Leased, Smoke Detector(s)
  • other exterior FeaturesLandscaping, Rain Gutters

Financial

  • Sales Price$315,000
  • Real Estate Tax $4,911/yr

Work With Us

Renew Realty Group is dedicated to helping you find your dream home and assisting with any selling needs you may have. Contact them today so they can guide you through the buying and selling process.

Follow Us on Instagram