14338 S Hudson Avenue
SEE ALL PHOTOS
14338 S Hudson Avenue
Courtesy of Josh Gerig, Gerig Group Real Estate, (918) 228-5208
Sold

14338 S Hudson Avenue

14338 S Hudson Avenue, Bixby, OK 74008

$427,400
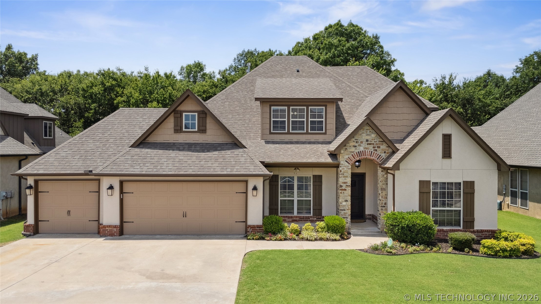
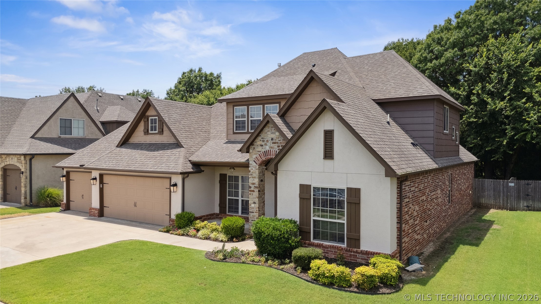
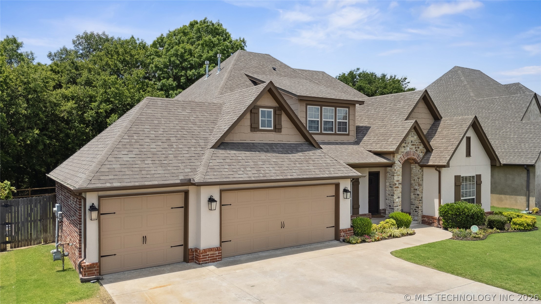
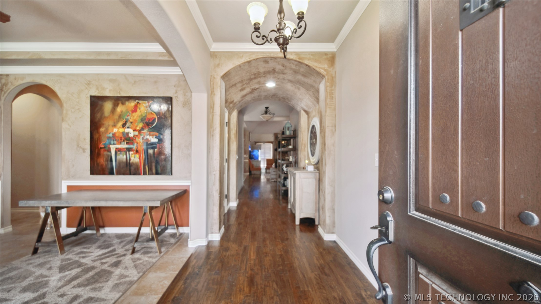
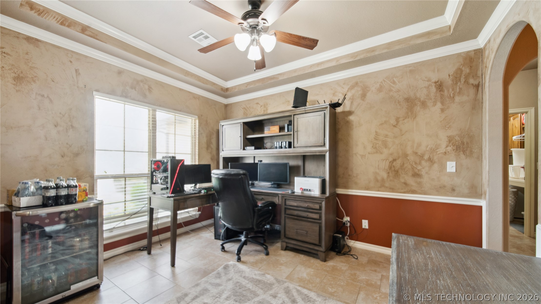
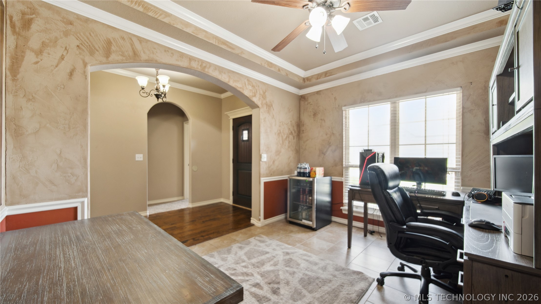
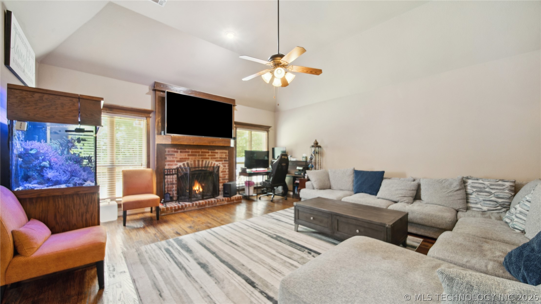
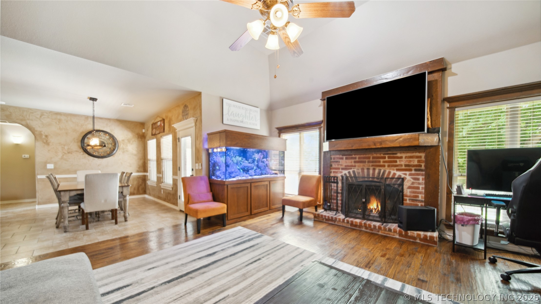
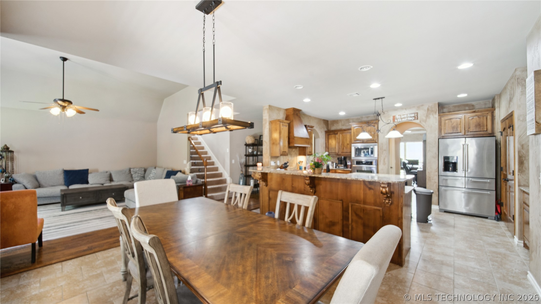
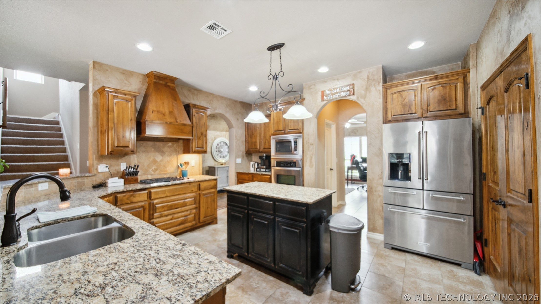
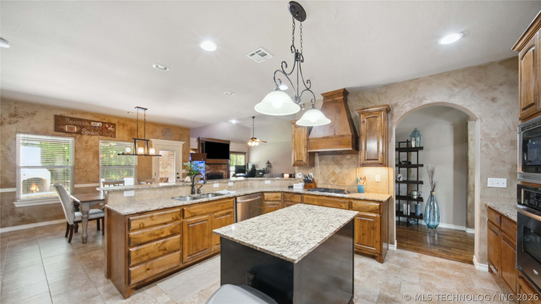
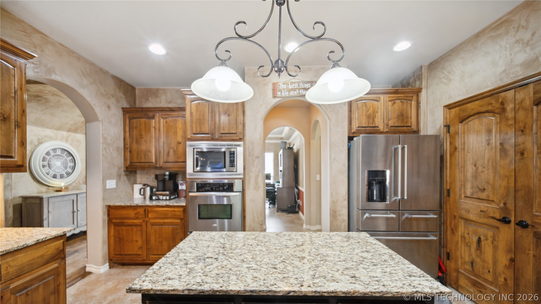
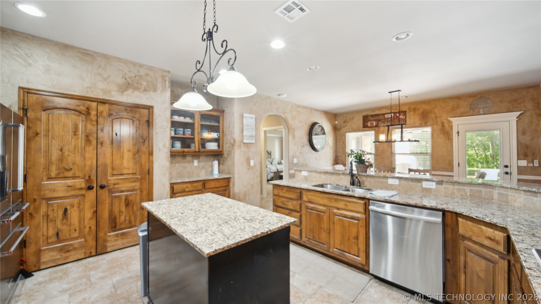
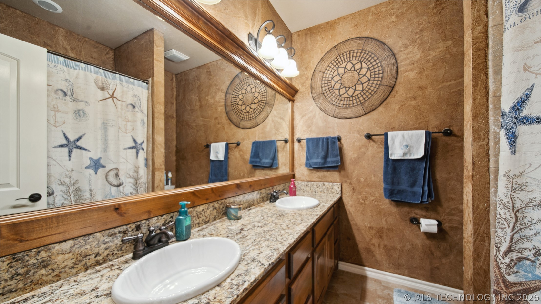
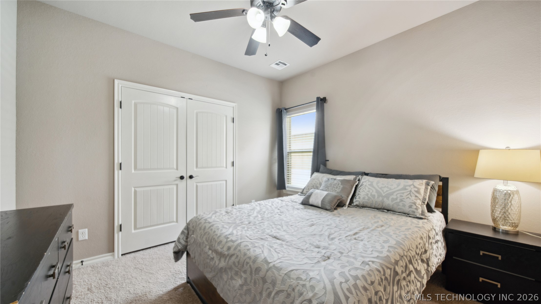
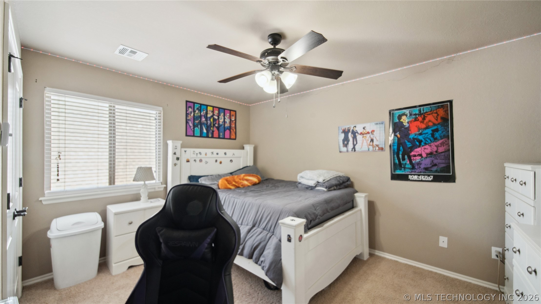
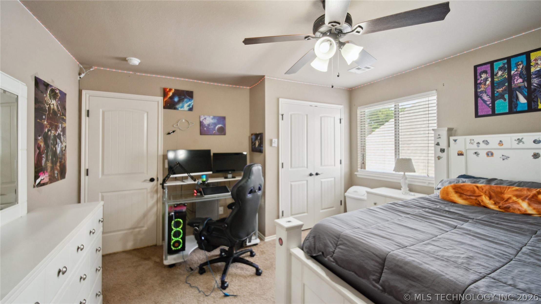
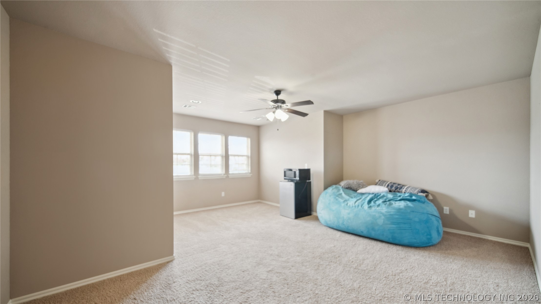
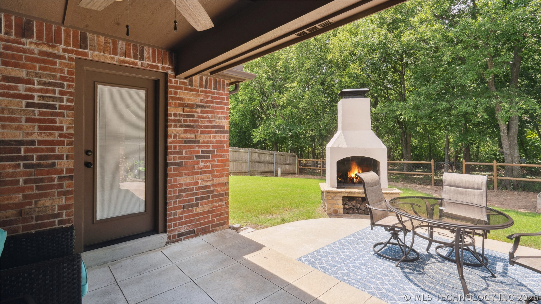
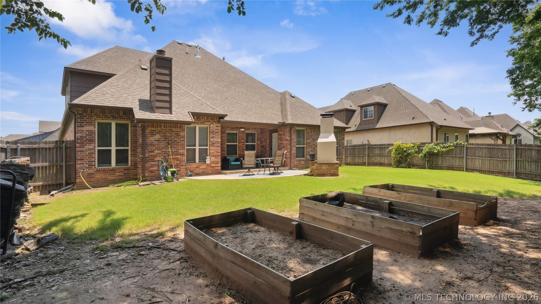
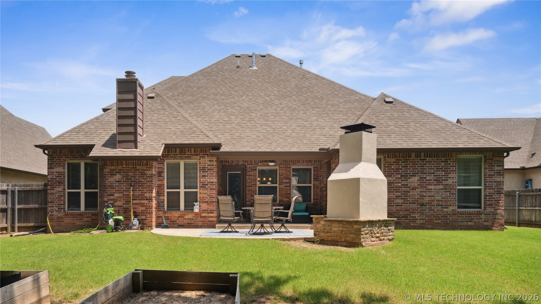
Welcome to this beautifully updated two-story home with fresh paint and full of charm. Step inside to a spacious open floor plan that seamlessly connects the living areas to an inviting, modern kitchen, perfect for entertaining or family gatherings. The fully remodeled garage is heated and cooled, offering flexible space for a gym, office, or workshop. Step out back to your own private oasis, backing up to a serene greenbelt with an outdoor fireplace ideal for cozy evenings. This home offers the perfect blend of comfort, style, and privacy. Seller will replace the roof before closing with accepted offer. Schedule your private tour today!

4
beds

3
baths

2,954 Sq.Ft. LIVING AREA

9,077 Sq.Ft. lot

Brooke Kelly

Brooke Kelly

Features & Amenities

Interior

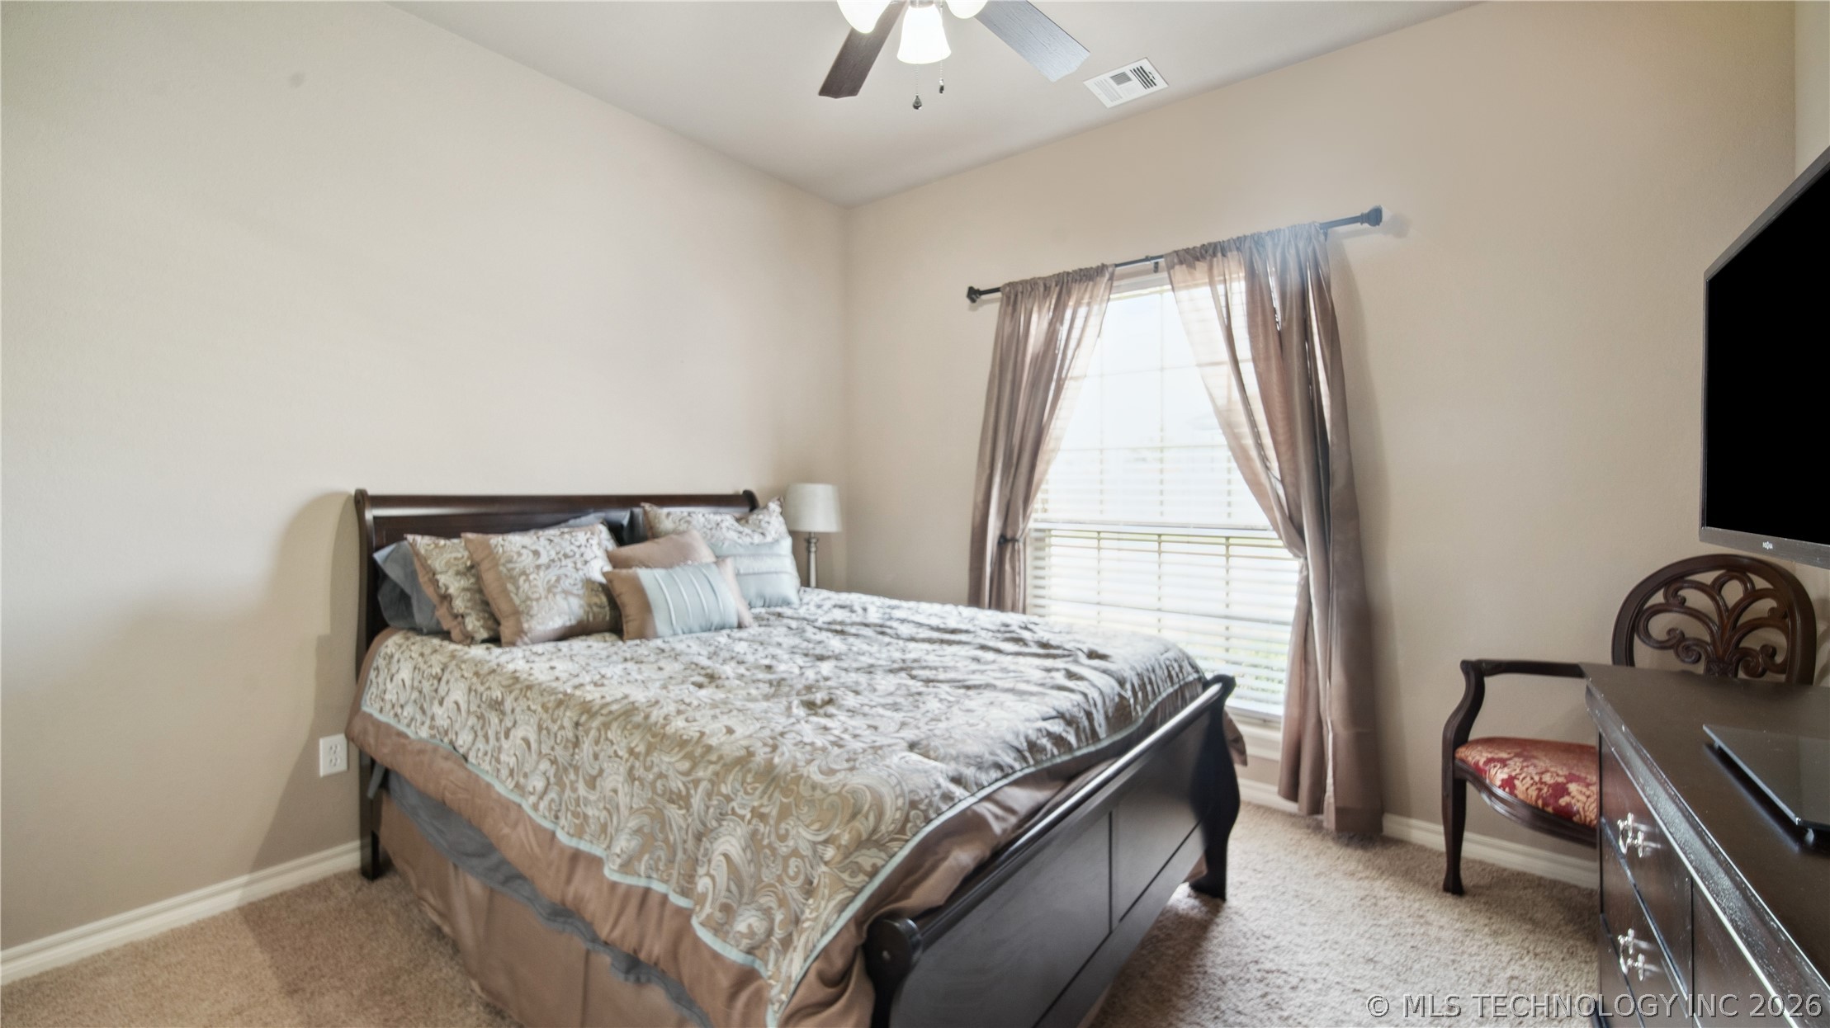
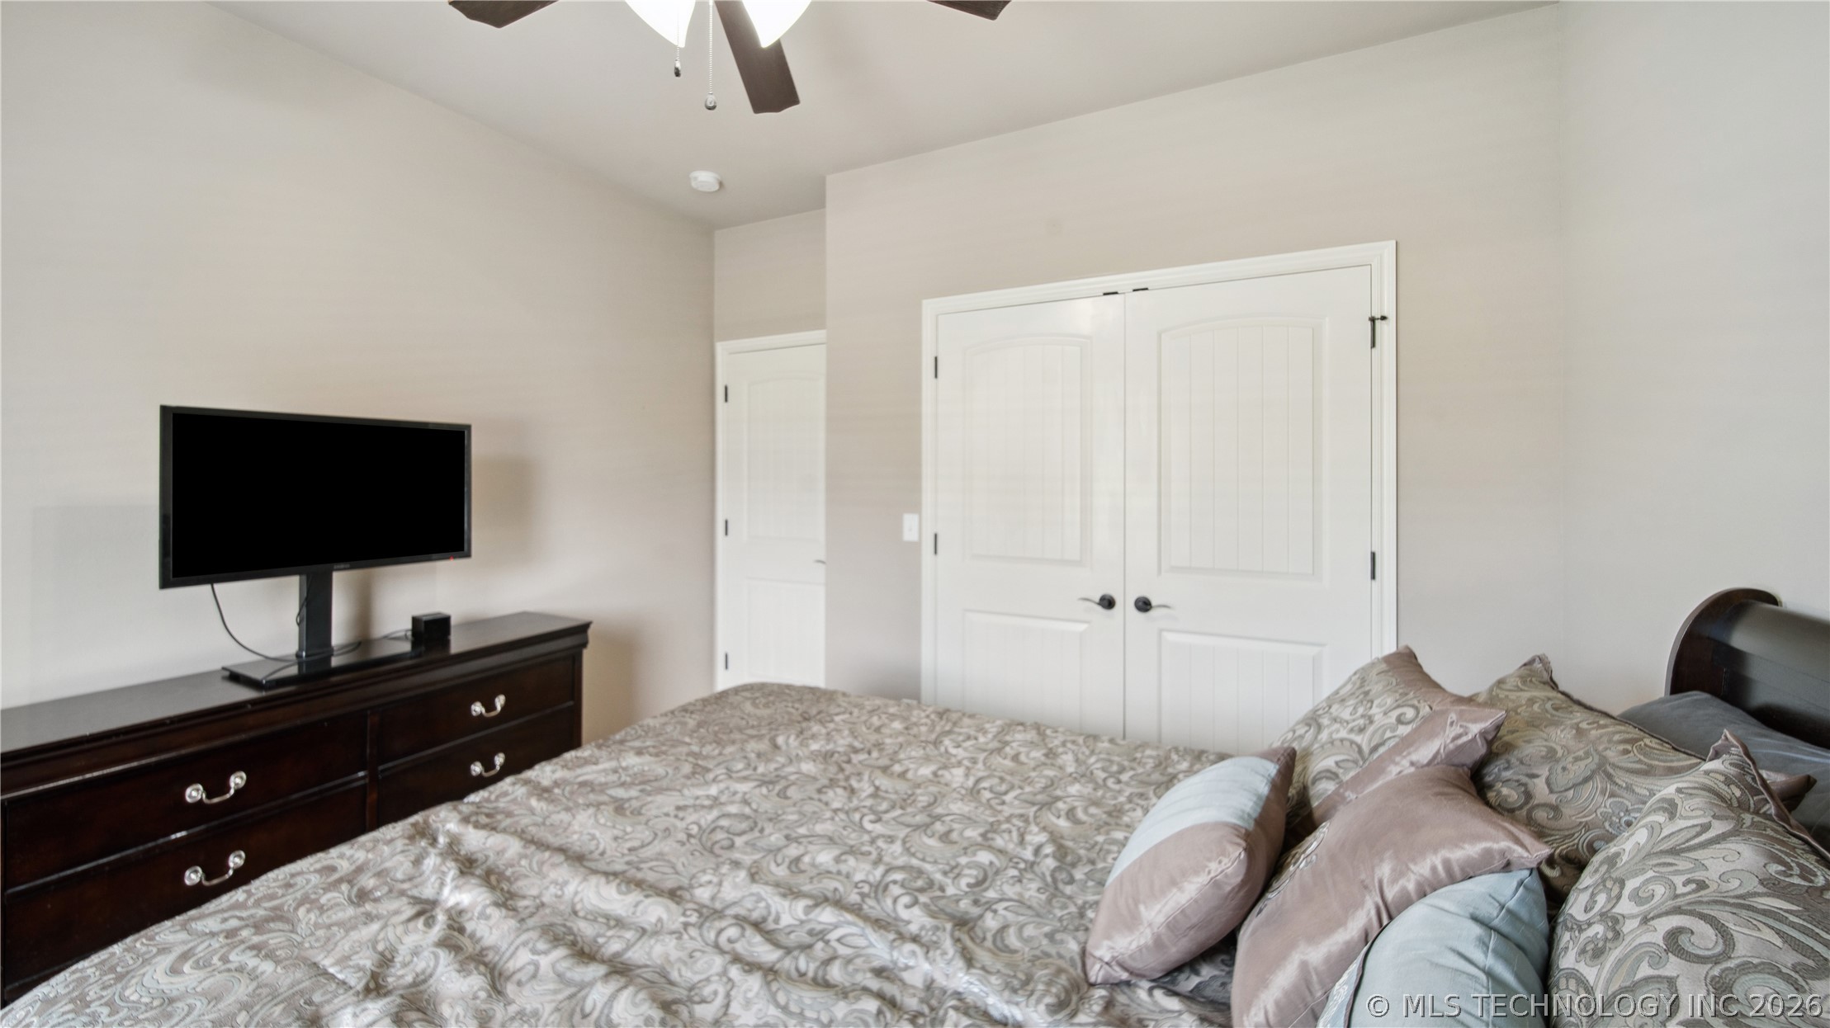
  • total bedrooms4
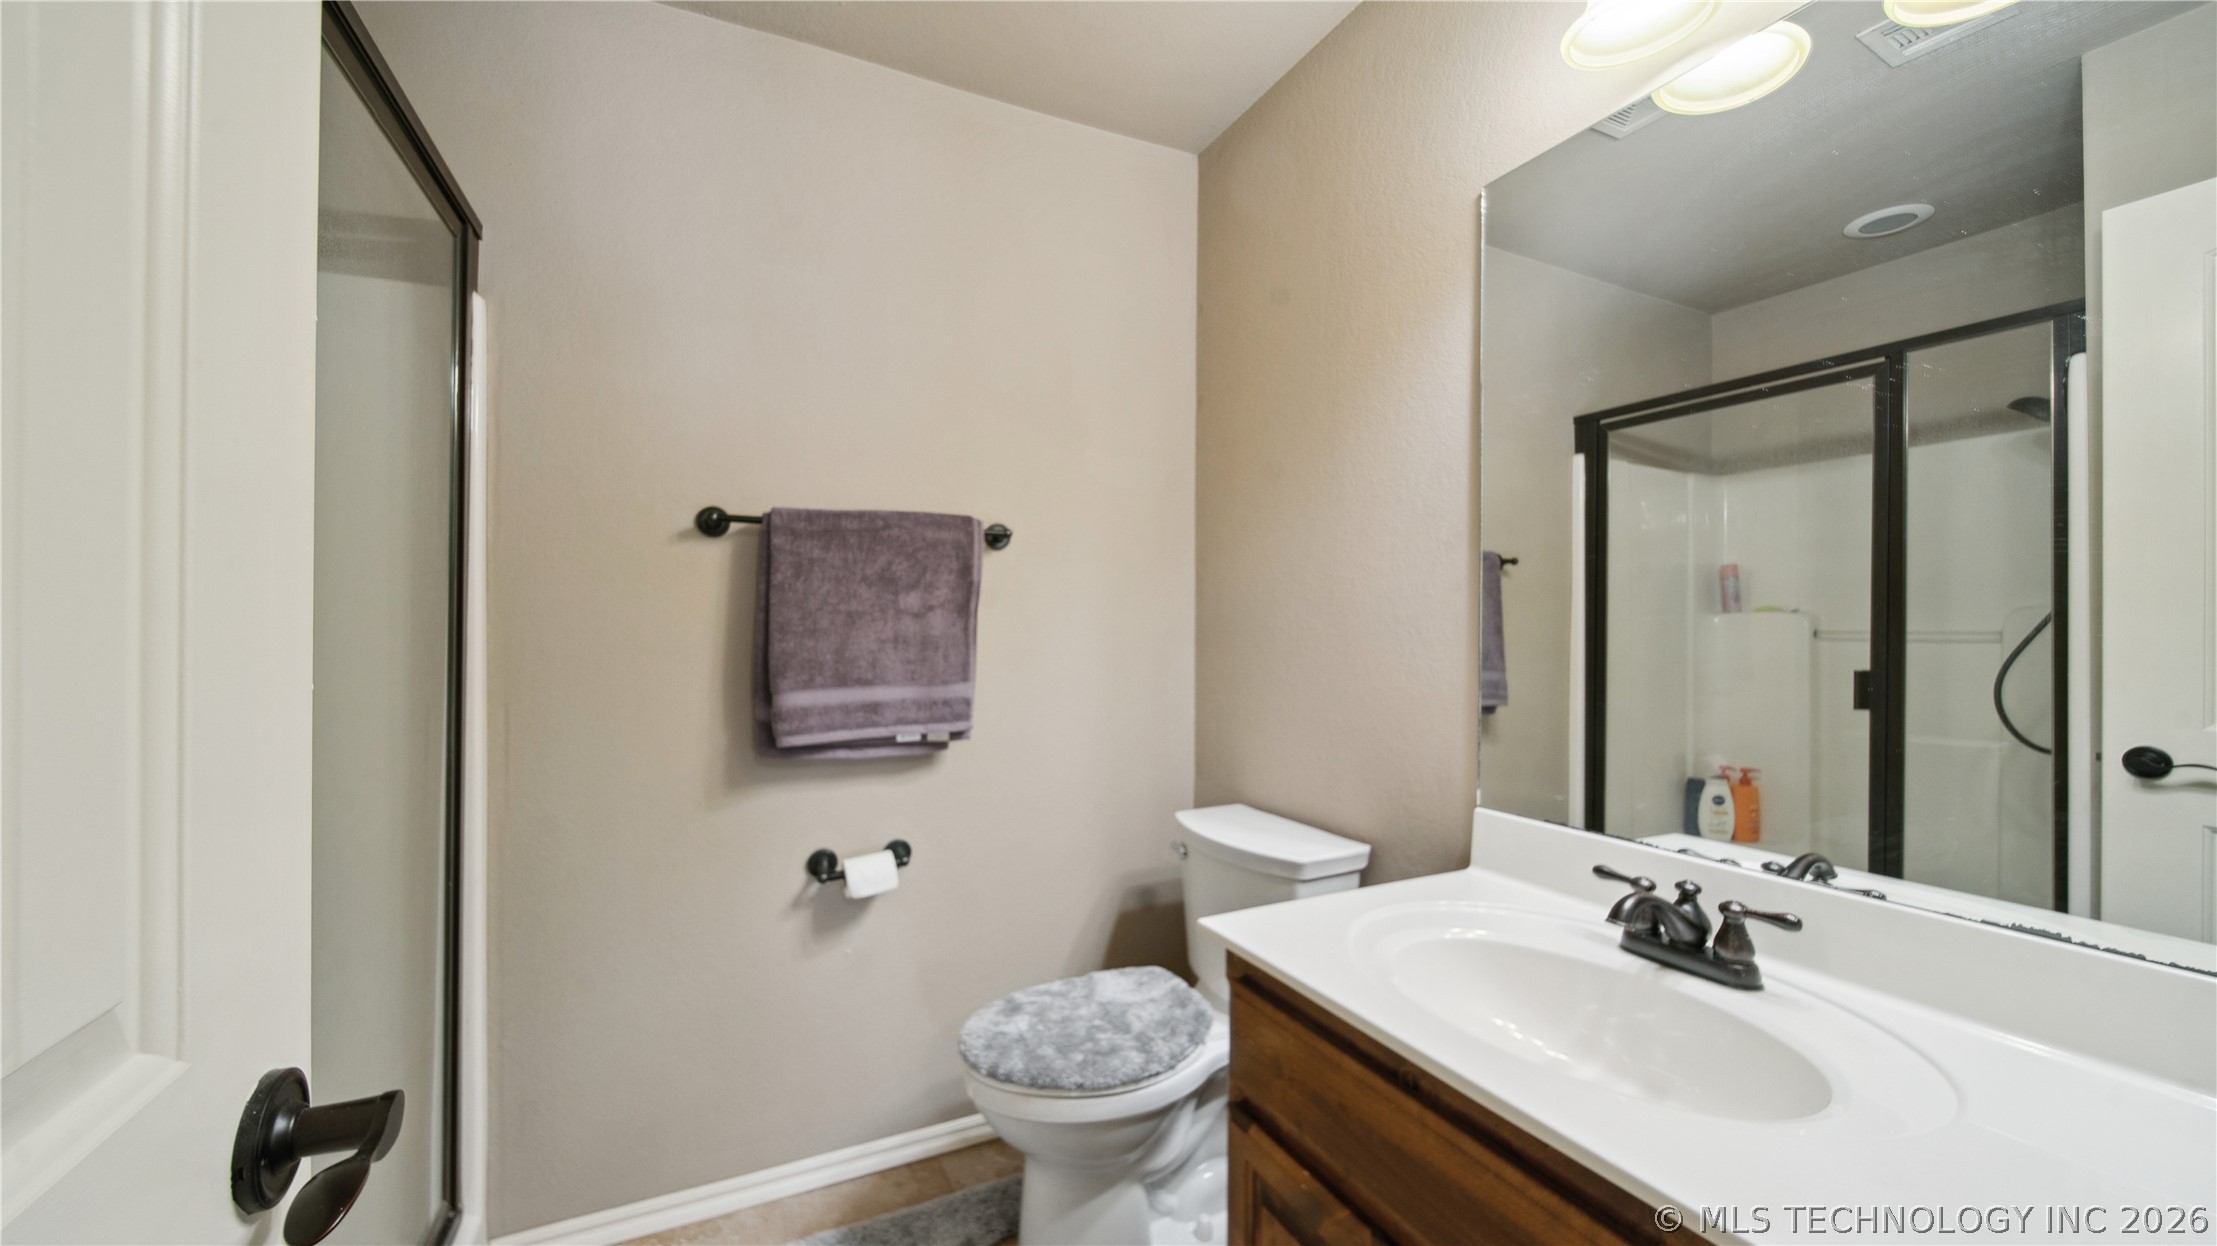
  • Total bathrooms3
  • full bathrooms3
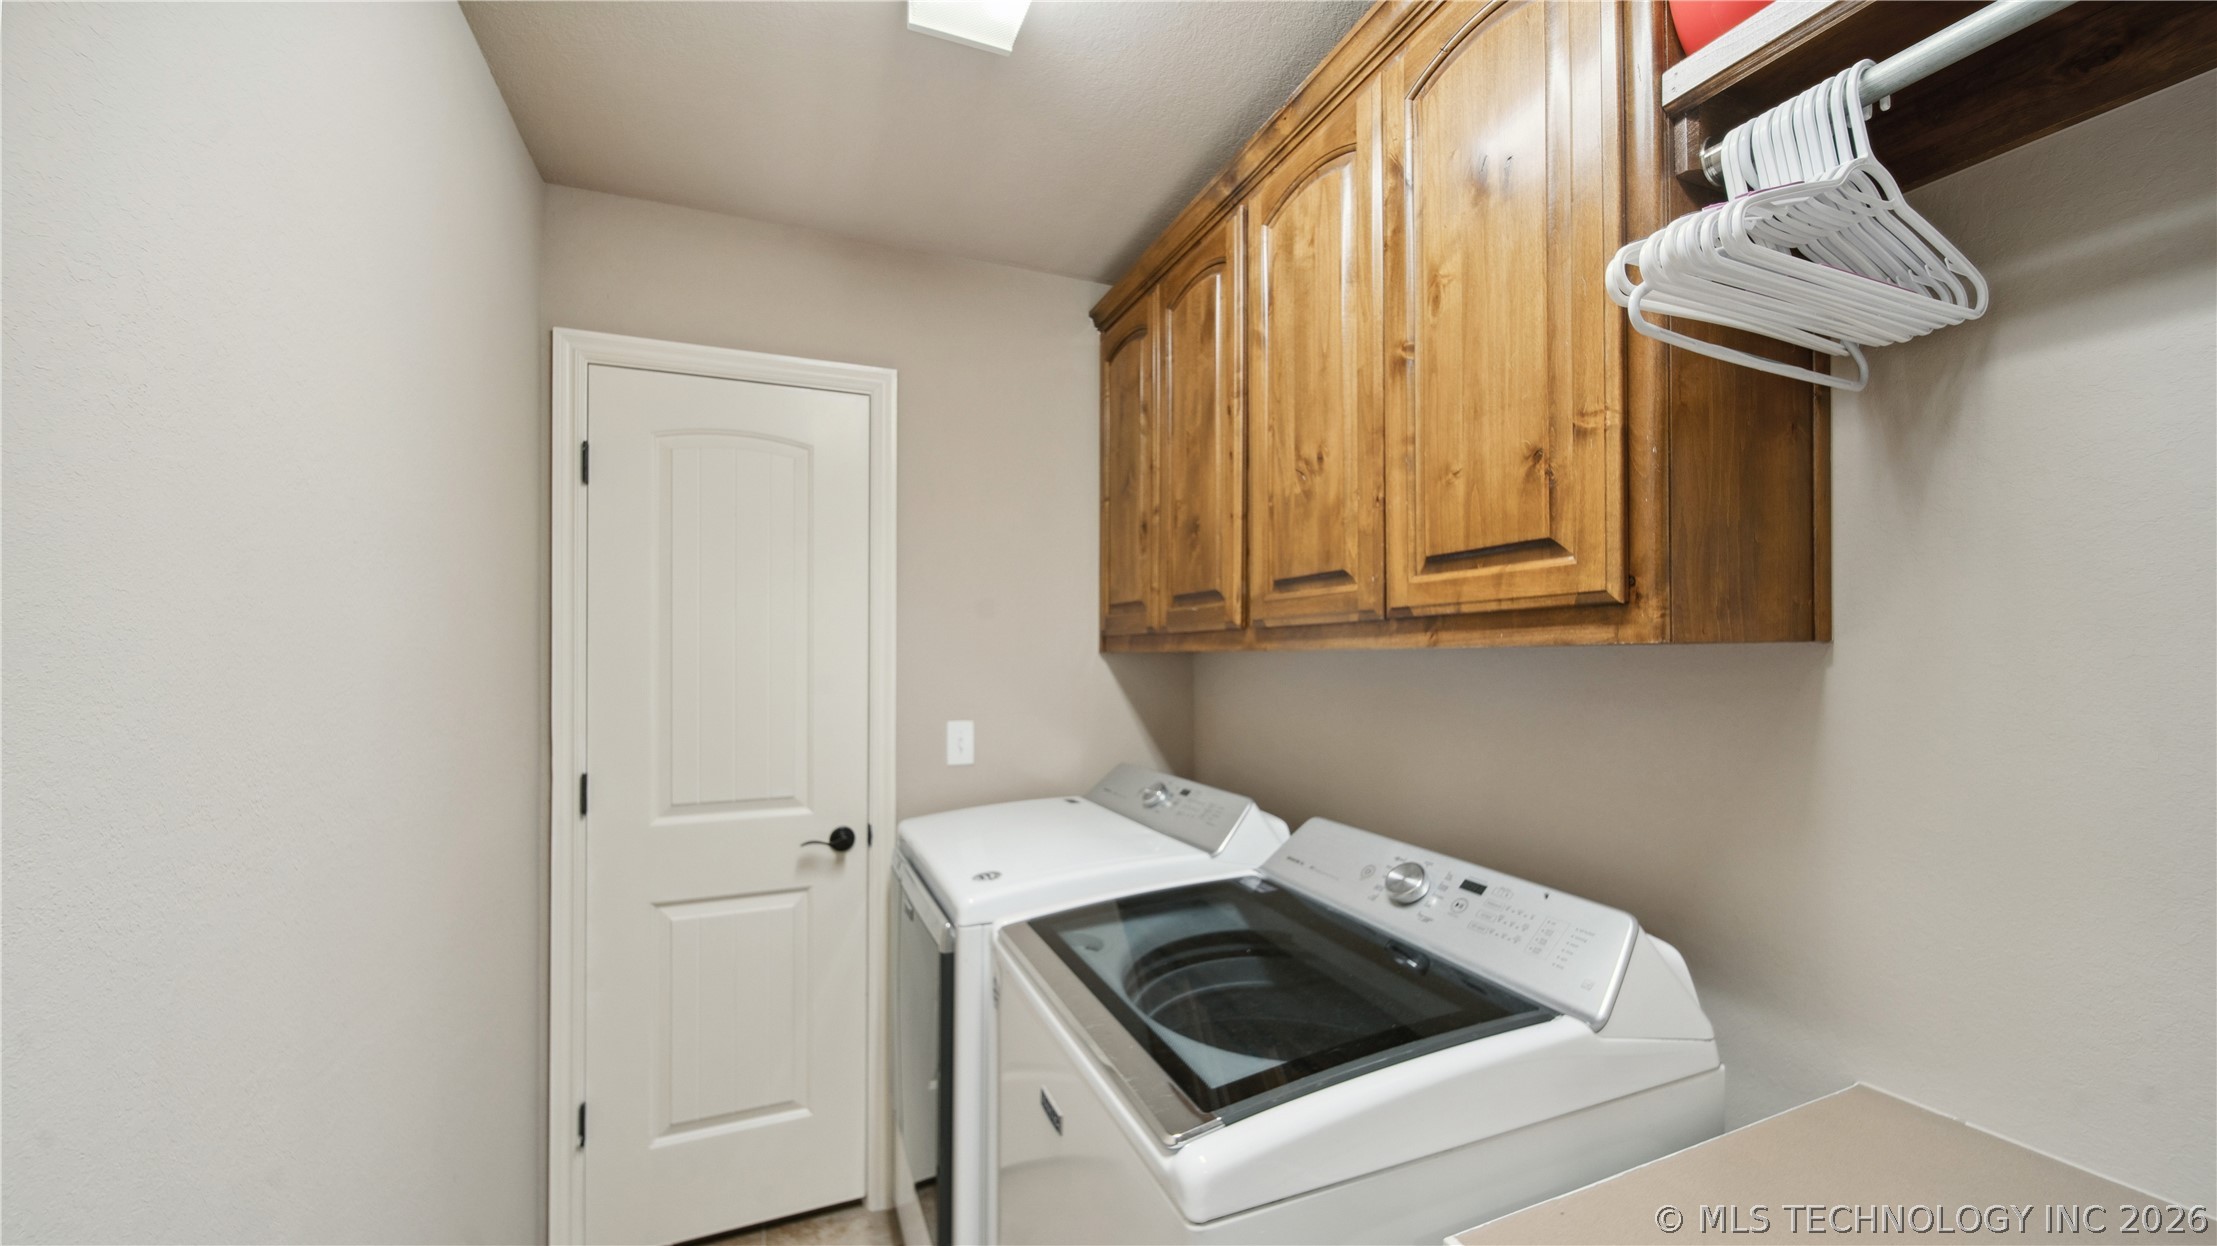
  • Laundry room Washer Hookup, Electric Dryer Hookup, Gas Dryer Hookup
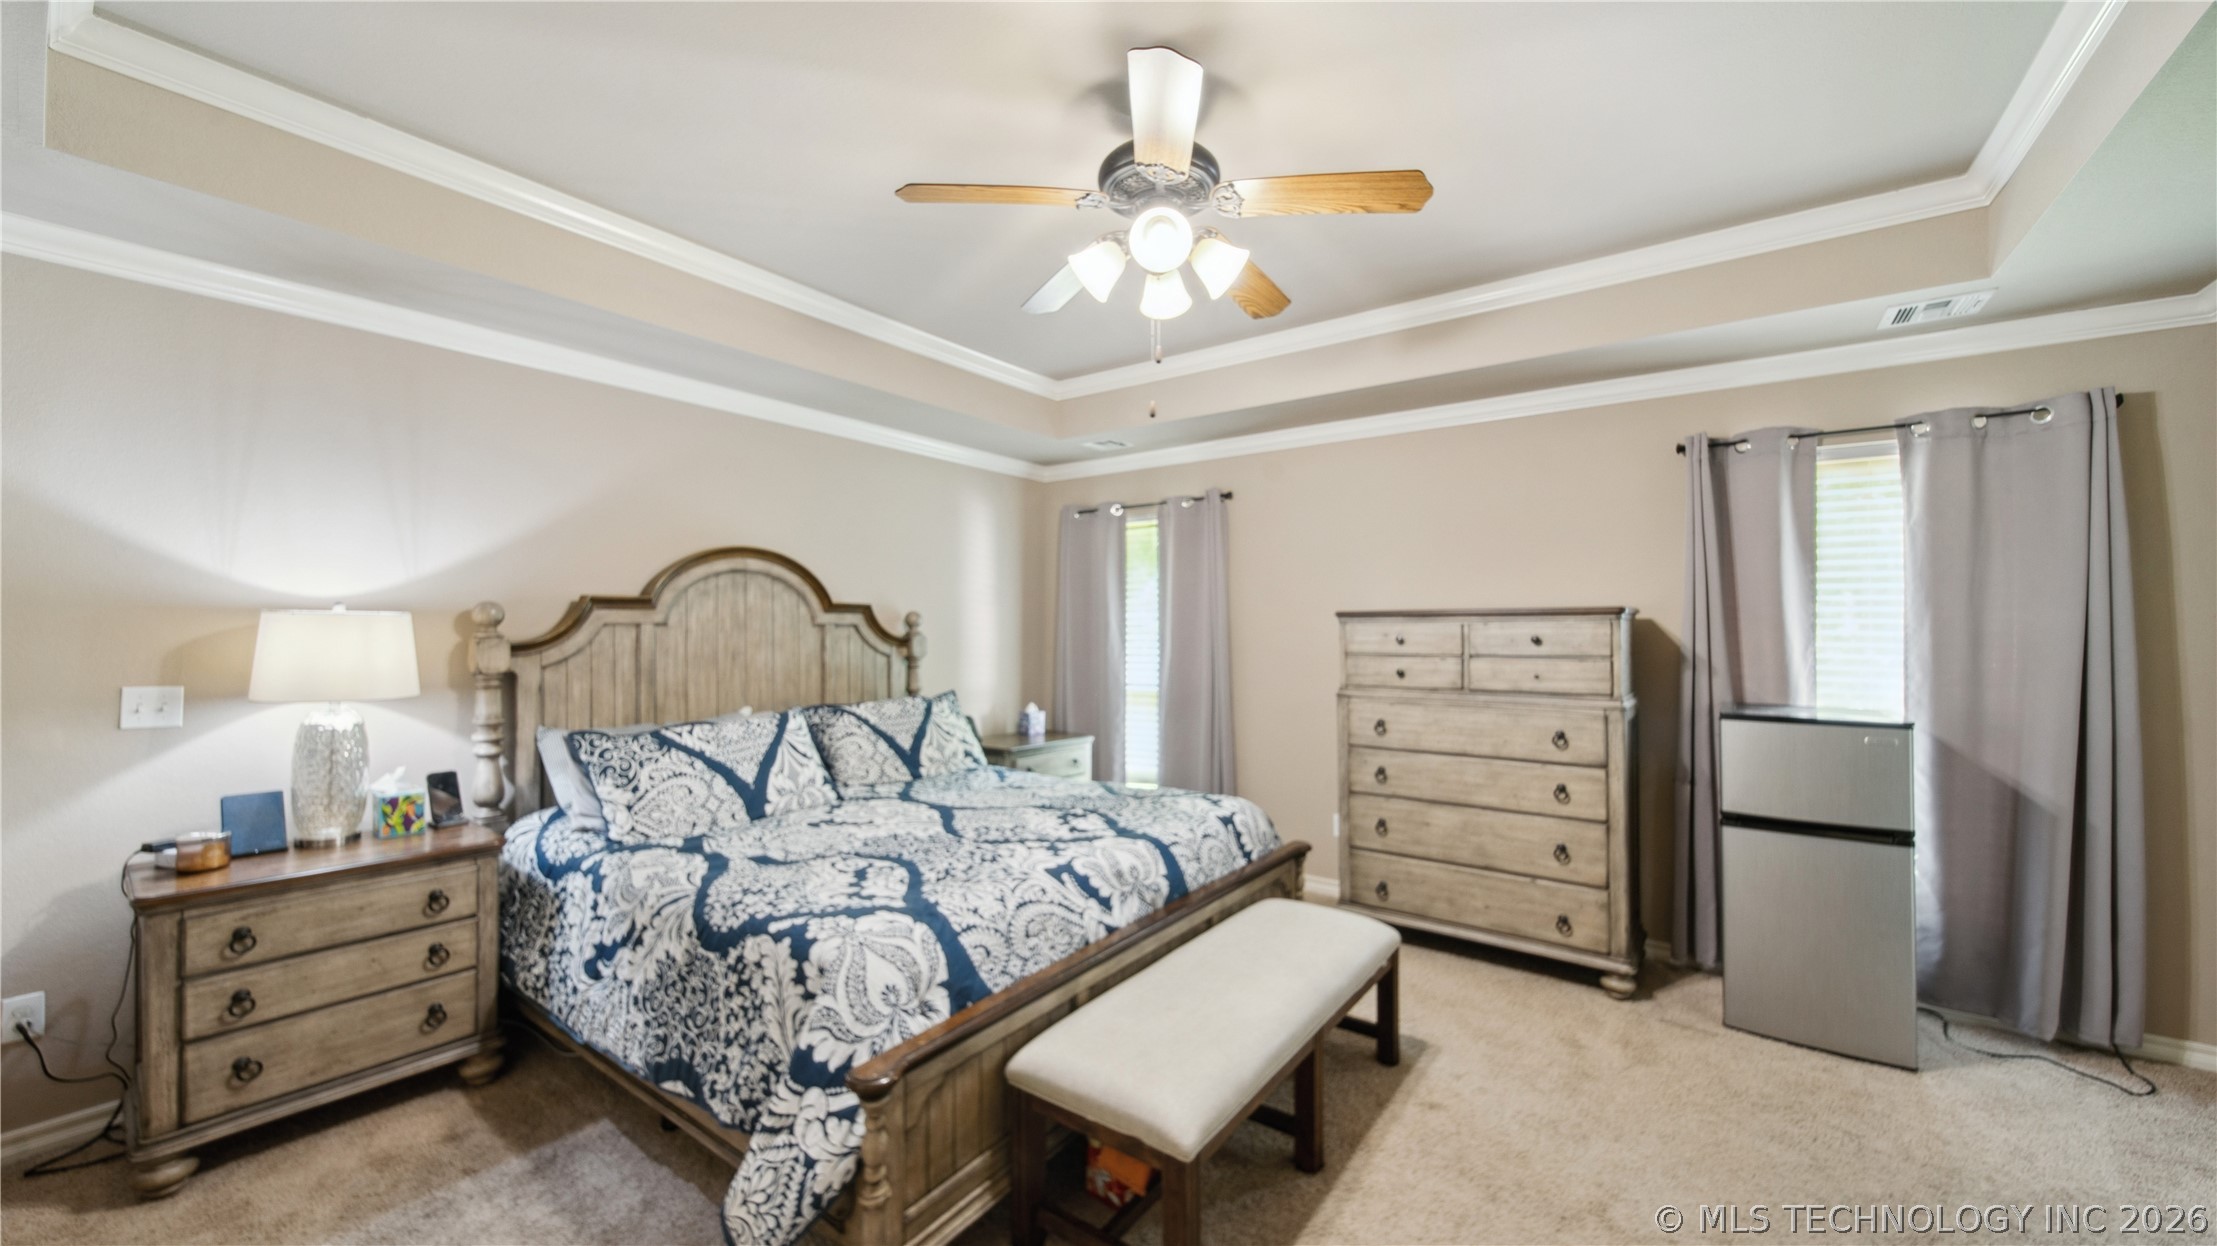
  • Flooring Carpet, Tile, Wood
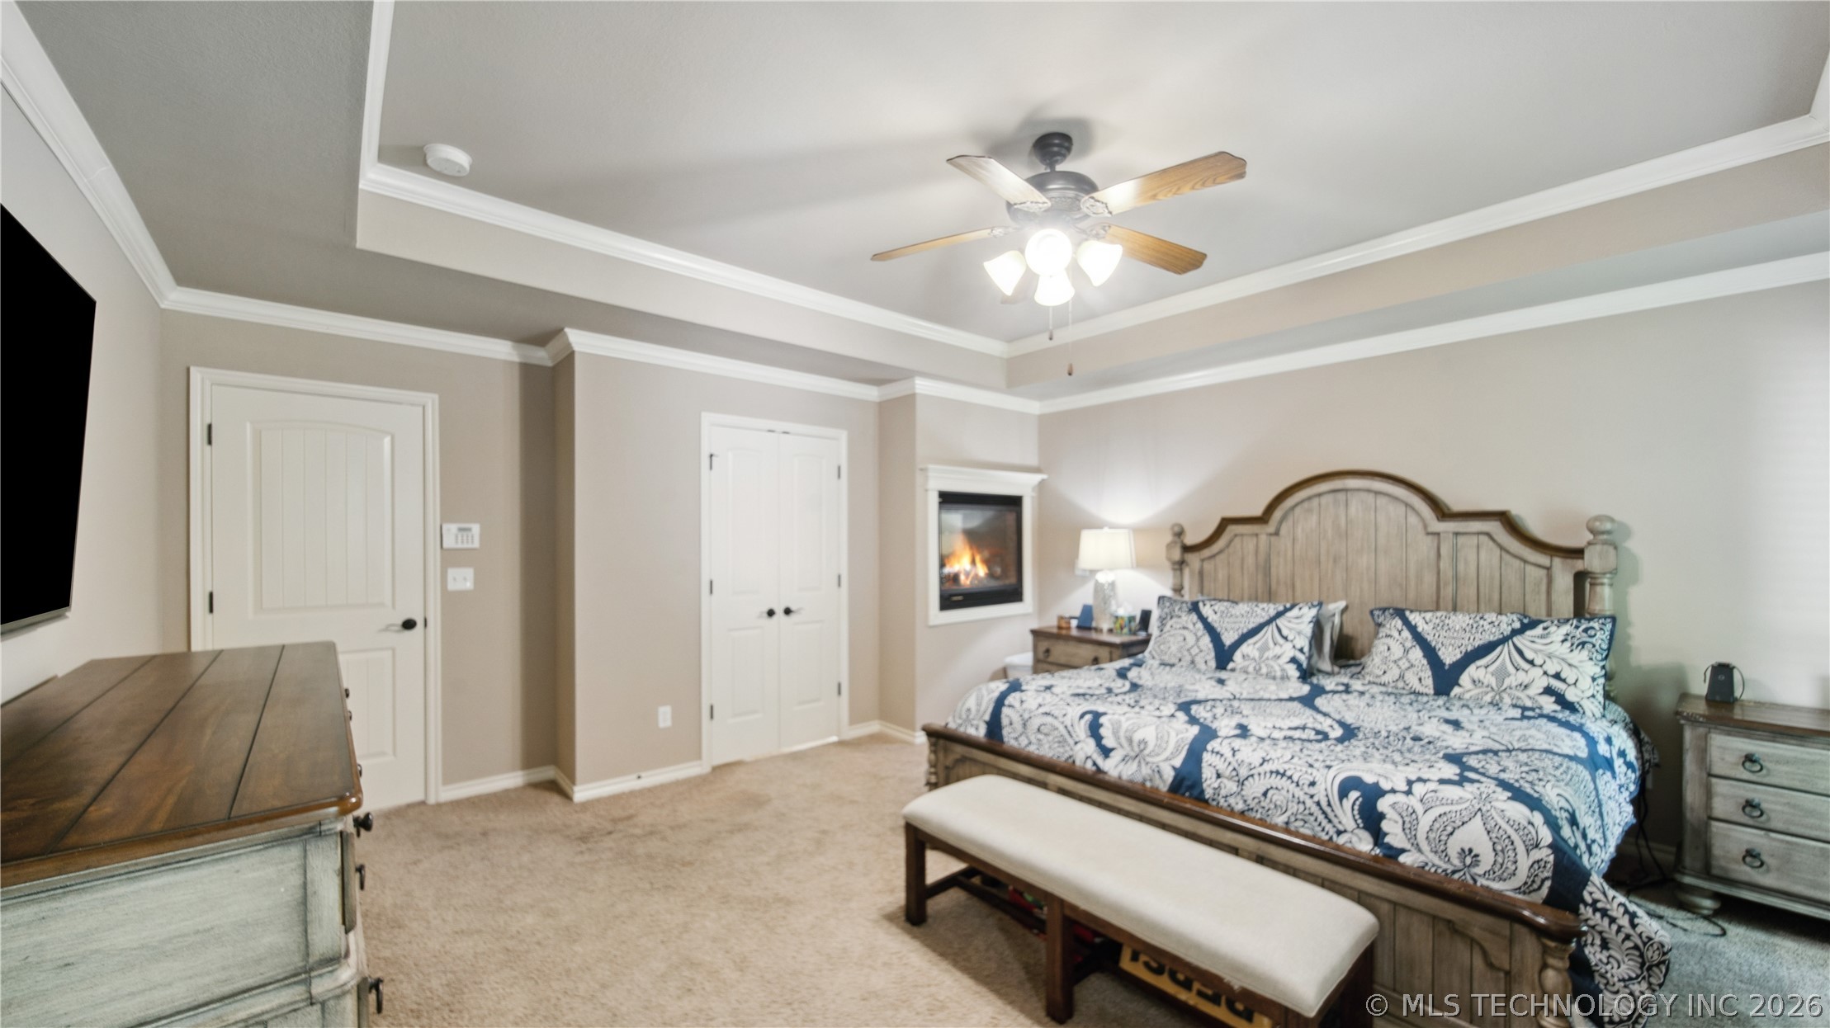
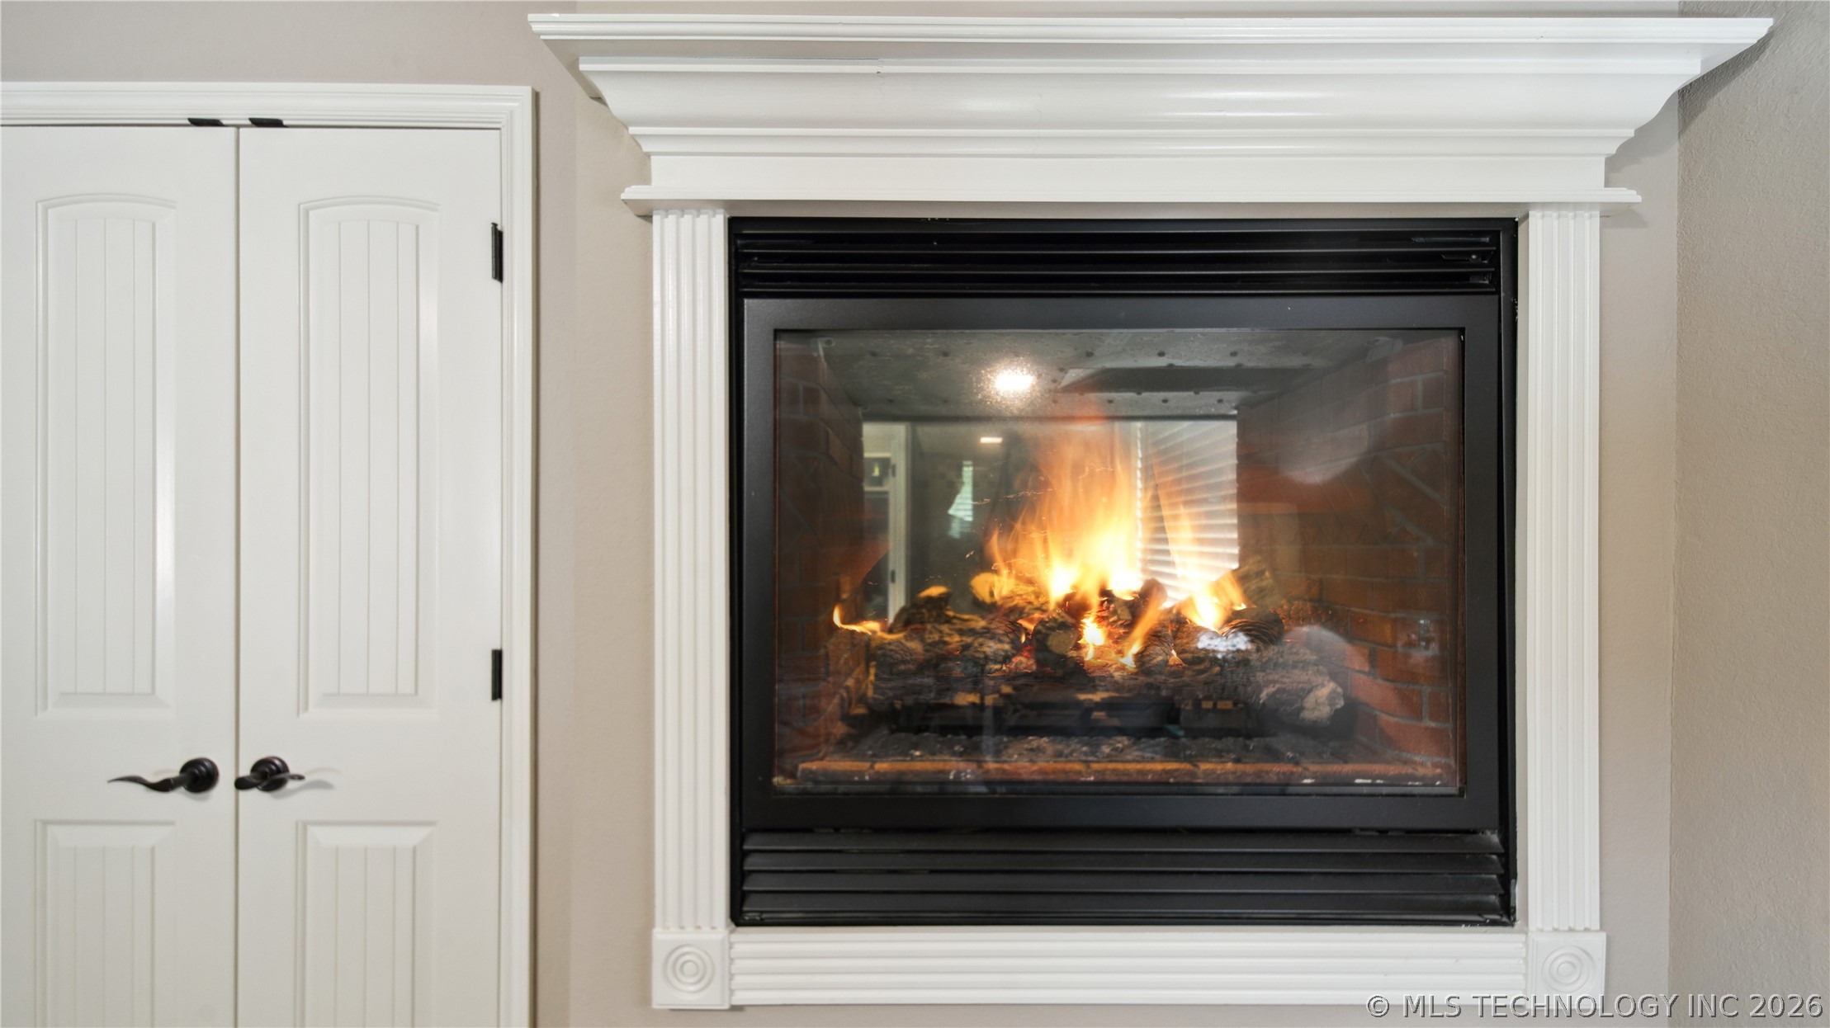
  • Fireplace Gas Log, Outside
  • APPLIANCES Dishwasher, Disposal, Gas Water Heater, Microwave, Oven, Range
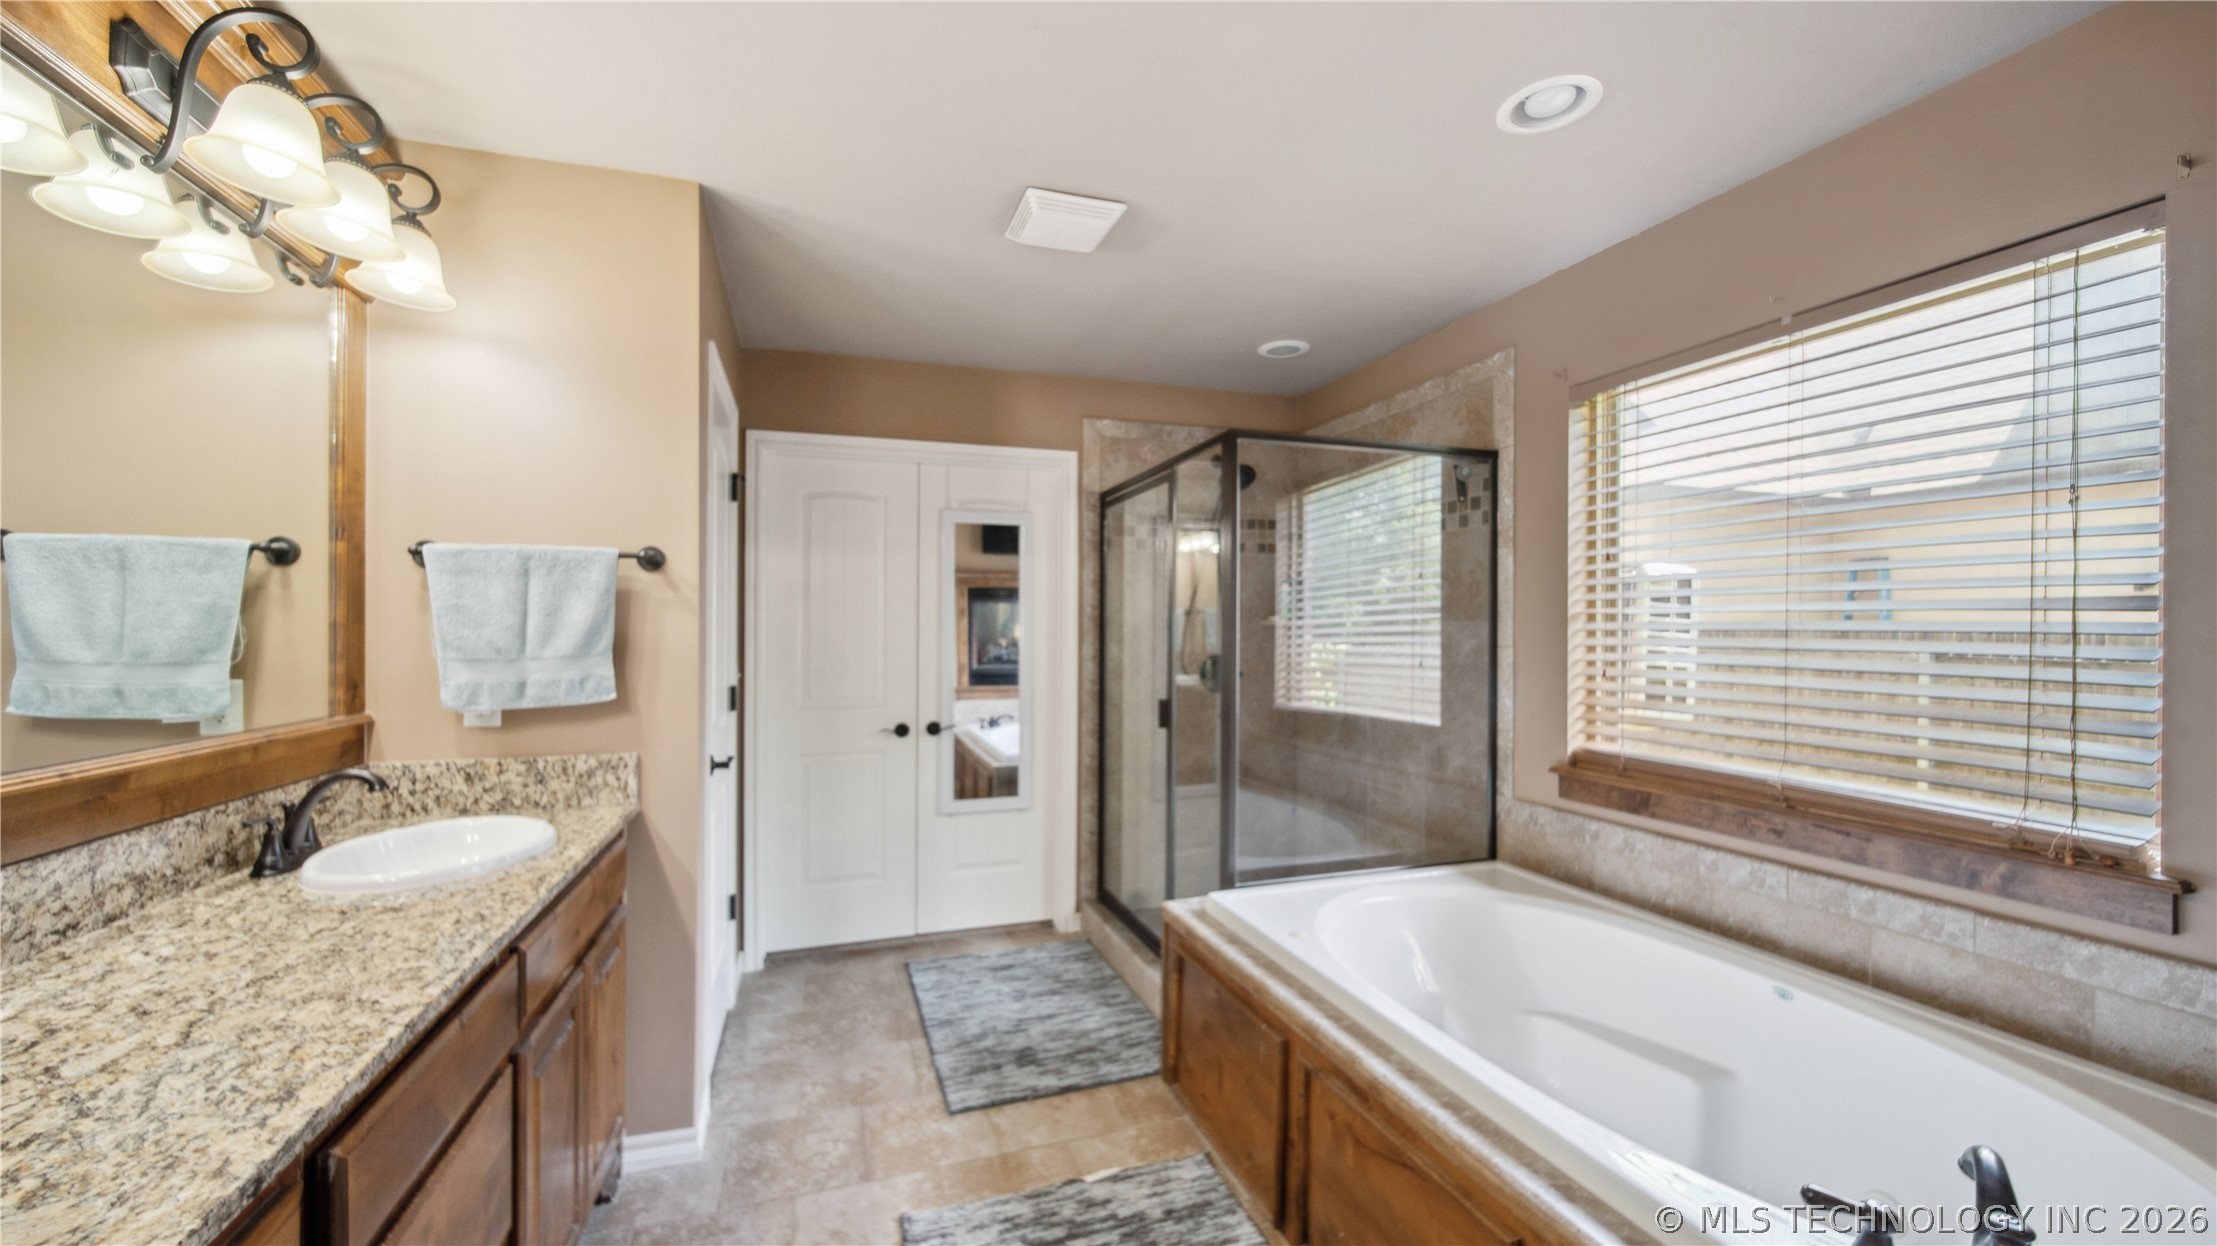
  • other interior Features Granite Counters, High Ceilings, High Speed Internet, Cable TV, Vaulted Ceiling(s), Wired for Data, Ceiling Fan(s), Electric Oven Connection, Gas Range Connection, Programmable Thermostat

Area & Lot

  • Status Sold
  • Date Sold July 17, 2026
  • Living Area2,954 Sq.Ft.
  • Total Area2,954 Sq.Ft.
  • Lot Area9,077 Sq.Ft.
  • MLS® ID2612802
  • TypeResidential
  • YEAR BUILT2010
  • Architecture StylesOther
  • Elementary SchoolCentral
  • High SchoolBixby
  • School DistrictBixby - Sch Dist (4)

Exterior

  • STORIES2
  • Garage Space3.0
  • water SourcePublic
  • utilitiesCable Available, Electricity Available, Natural Gas Available, Phone Available, Water Available
  • PoolNone
  • roofAsphalt, Fiberglass
  • lot featuresGreenbelt, Mature Trees, Other
  • parkingAttached, Garage
  • HEAT TYPECentral, Gas, Multiple Heating Units
  • AIR CONDITIONINGCentral Air, 2 Units
  • sewerPublic Sewer
  • SubstructureSlab
  • HOA AmenitiesClubhouse, Other, Park, Pool
  • security FeaturesSafe Room Interior, Security System Owned
  • other exterior FeaturesFire Pit, Sprinkler/Irrigation, Landscaping

Financial

  • Sales Price$427,400
  • Real Estate Tax $5,611/yr
  • HOA $600/yr

Work With Us

Renew Realty Group is dedicated to helping you find your dream home and assisting with any selling needs you may have. Contact them today so they can guide you through the buying and selling process.

Follow Us on Instagram